In-Town Ranch on a Rare Double-Frontage Lot - Orrington, ME -
Welcome to this well-located ranch home set on a generous .48-acre in-town lot with the rare advantage of frontage on both Harrison and Cleveland Avenues. This unique lot configuration opens up endless possibilities -- think outbuildings, a garage, workshop, or an ADU for extended family, rental income, or a home office/studio.
Inside, the home is currently configured with three bedrooms, plus a fourth room set up as a convenient laundry space (easily converted back to a bedroom or flexed to suit your needs). Two full bathrooms provide comfort and convenience for daily living.
The kitchen is generously sized and bright, featuring large southwest-facing windows that flood the space with natural light throughout the afternoon and evening. The living room shares this same sunny southwest exposure, creating a warm, welcoming atmosphere all day long.
Location is everything, and this one delivers: enjoy Orrington's appealing lower mil rate while still having an easy, convenient commute to Bangor and Brewer. Prefer the coast? You're perfectly positioned for easy access to Midcoast and Downeast Maine -- the best of both worlds for work and weekend adventures.
Whether you're looking for single-level living, room to expand, or a large in-town lot with real potential, this Orrington ranch checks all the boxes. Don't miss this opportunity!
More photos to come by beginning of next week.
Active under contract
$289,000
12 Harrison Avenue, Orrington, ME 04474
4beds
1,656sqft
Single Family Residence
Built in 1955
0.48 Acres Lot
$-- Zestimate®
$175/sqft
$-- HOA
What's special
Single-level livingWell-located ranch homeThree bedrooms
- 32 days
- 200
- 9
Zillow last checked:
Listing updated:
Listed by:
ERA Dawson-Bradford Co.
Source: Maine Listings,MLS#: 1674378
Facts & features
Interior
Bedrooms & bathrooms
- Bedrooms: 4
- Bathrooms: 2
- Full bathrooms: 2
Primary bedroom
- Features: Closet, Full Bath
- Level: First
Bedroom 2
- Features: Closet
- Level: First
Bedroom 3
- Features: Closet
- Level: First
Kitchen
- Level: First
Laundry
- Level: First
Living room
- Features: Wood Burning Fireplace
- Level: First
Heating
- Forced Air
Cooling
- Other
Appliances
- Included: Dryer, Electric Range, Refrigerator, Washer
Features
- 1st Floor Primary Bedroom w/Bath, Attic, Bathtub, Shower
- Flooring: Carpet, Vinyl, Wood, Luxury Vinyl
- Basement: Interior Entry,Crawl Space,Full,Unfinished
- Number of fireplaces: 1
Interior area
- Total structure area: 1,656
- Total interior livable area: 1,656 sqft
- Finished area above ground: 1,656
- Finished area below ground: 0
Property
Parking
- Total spaces: 2
- Parking features: Paved, 1 - 4 Spaces, On Site, Garage Door Opener
- Attached garage spaces: 2
Features
- Patio & porch: Deck
Lot
- Size: 0.48 Acres
- Features: Near Shopping, Near Turnpike/Interstate, Near Town, Neighborhood, Suburban, Level, Open Lot
Details
- Parcel number: ORRIM027L038
- Zoning: Low Density Resident
Construction
Type & style
- Home type: SingleFamily
- Architectural style: Ranch
- Property subtype: Single Family Residence
Materials
- Wood Frame, Vinyl Siding
- Foundation: Poured Concrete
- Roof: Shingle
Condition
- Year built: 1955
Utilities & green energy
- Electric: Circuit Breakers
- Sewer: Public Sewer
- Water: Public
Community & HOA
Location
- Region: Orrington
Financial & listing details
- Price per square foot: $175/sqft
- Tax assessed value: $193,700
- Annual tax amount: $1,986
- Date on market: 8/1/2026
- Road surface type: Paved
Estimated market value
Not available
Estimated sales range
Not available
Not available
Price history
| Date | Event | Price |
|---|---|---|
| 8/3/2026 | Contingent | $289,000$175/sqft |
Source:  Maine Listings #1674378 Report a problem Maine Listings #1674378 Report a problem | ||
| 8/1/2026 | Listed for sale | $289,000$175/sqft |
Source: Maine Listings #1674378 Report a problem | ||
Public tax history
| Year | Property taxes | Tax assessment |
|---|---|---|
| 2024 | $2,111 +5% | $193,700 +6% |
| 2023 | $2,011 -4.1% | $182,800 +11.1% |
| 2022 | $2,097 -7.3% | $164,500 +9.1% |
| 2021 | $2,262 -0.1% | $150,800 +5.9% |
| 2020 | $2,264 | $142,400 |
| 2019 | $2,264 +14.4% | $142,400 |
| 2018 | $1,979 | $142,400 |
| 2017 | $1,979 -3.6% | $142,400 -0.5% |
| 2016 | $2,053 | $143,100 |
| 2015 | $2,053 -0.9% | $143,100 -0.9% |
| 2014 | $2,072 +6.7% | $144,400 |
| 2013 | $1,942 | $144,400 |
| 2012 | $1,942 +14.6% | $144,400 +12.5% |
| 2010 | $1,695 +7.3% | $128,400 +2.4% |
| 2009 | $1,580 | $125,400 |
Find assessor info on the county website
Monthly payment
Est. payment
Payment breakdown
Explore the cost of this home by adjusting the details. Changes won't be saved.Climate risks
Neighborhood: 04474
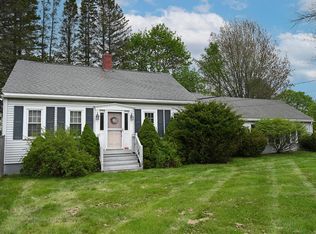
Similar homes
- $280,0003 bd2 ba1.6k sqft18 Mckinley Avenue, Orrington, ME 04474Active
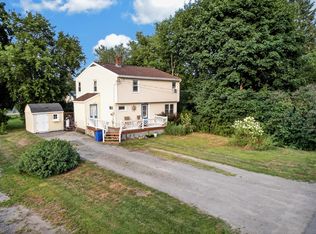
 MLS ID #1676134, NextHome Experience. Maine Listings
 - $349,0004 bd2 ba2.2k sqft375 River Road, Orrington, ME 04474Active
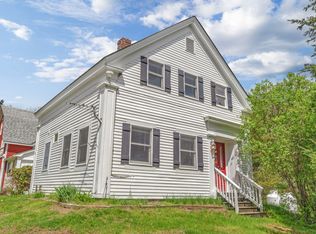 MLS ID #1662903, NextHome Experience. Maine Listings
 - $264,9004 bd2 ba2k sqft28 Randolph Drive, Bangor, ME 04401Active
 MLS ID #1677735, The Christopher Group, LLC. Maine Listings
 - $279,9004 bd2 ba1.6k sqft300 Coldbrook Road, Hampden, ME 04444Active
 MLS ID #1664276, NextHome Experience. Maine Listings
 - $349,0004 bd2 ba2.2k sqft651 S Main Street, Brewer, ME 04412ActiveMLS ID #1647112, Berkshire Hathaway HomeServices Northeast Real Estate. Maine Listings
- $295,0004 bd2 ba1.5k sqft744 Hammond Street, Bangor, ME 04401ActiveMLS ID #1663420, RE/MAX JARET & COHN. Maine Listings
- $249,0005 bd2 ba2.1k sqft87 Eastern Avenue, Brewer, ME 04412ActiveMLS ID #1675907, NextHome Experience. Maine Listings
- $369,9004 bd3 ba2.1k sqft273 Dow Road, Orrington, ME 04474ActiveMLS ID #1655509, NextHome Experience. Maine Listings
- $285,0004 bd3 ba1.7k sqft93 Fern Street, Bangor, ME 04401ActiveMLS ID #1677614, NextHome Experience. Maine Listings
- $285,0004 bd2 ba1.6k sqft31 Wiley Street, Bangor, ME 04401ActiveMLS ID #1675287, Better Homes & Gardens Real Estate/The Masiello Group. Maine Listings
- $284,9993 bd2 ba1.4k sqft15 Parkway North, Brewer, ME 04412ActiveMLS ID #1666873, NextHome Experience. Maine Listings
- $275,0003 bd1 ba1.6k sqft788 Union Street, Bangor, ME 04401ActiveMLS ID #1673807, Realty of Maine. Maine Listings
- $289,0004 bd2 ba1.4k sqft53 Linden Street, Bangor, ME 04401ActiveMLS ID #1665420, NextHome Experience. Maine Listings
- $269,9003 bd1 ba1.3k sqft84 Fourteenth Street, Bangor, ME 04401ActiveMLS ID #1678097, Realty of Maine. Maine Listings
- $299,9994 bd2 ba1.9k sqft261 Ohio Street, Bangor, ME 04401ActiveMLS ID #1674904, True North Realty, Inc.. Maine Listings
- $299,9004 bd2 ba1.8k sqft301 French Street, Bangor, ME 04401ActiveMLS ID #1675854, NextHome Experience. Maine Listings
- $295,0002 bd1 ba1.4k sqft316 Fern Street, Bangor, ME 04401ActiveMLS ID #1674761, True North Realty, Inc.. Maine Listings
- $299,0004 bd3 ba2.2k sqft6 Chamberlain Street, Brewer, ME 04412ActiveMLS ID #1665838, Realty of Maine. Maine Listings
- $285,0004 bd2 ba1.2k sqft1286 Pushaw Road, Glenburn, ME 04401ActiveMLS ID #1672986, ERA Dawson-Bradford Co.. Maine Listings
- $325,0003 bd2 ba1.5k sqft240 Lincoln Street, Bangor, ME 04401ActiveMLS ID #1676434, EXP Realty. Maine Listings
