1031 Exchange. Price dropped. Nestled in the prestigious Stone Hill Estates, this exquisite Colonial home offers a harmonious blend of elegance and comfort, perfect for those seeking a refined lifestyle. With 2,484 square feet of thoughtfully designed living space, this residence features five spacious bedrooms and three and a half luxurious bathrooms, ensuring ample room for relaxation and entertainment. Step inside to discover an inviting open floor plan that seamlessly connects the family room to the kitchen, creating an ideal space for gatherings. The family room, adorned with a charming brick fireplace, serves as a cozy focal point, perfect for unwinding after a long day. The gourmet kitchen is a culinary enthusiast's dream, equipped with high-end appliances including an electric oven/range, dishwasher, and refrigerator. The eat-in kitchen layout provides a casual dining experience, while the adjacent dining area is perfect for hosting elegant dinner parties. Retreat to the primary suite, a serene oasis featuring a luxurious en-suite bathroom complete with a whirlpool tub, offering a spa-like experience in the comfort of your own home. The fully finished basement adds significant value, offering a heated space with a walkout level, perfect for a home theater, gym, or additional living area. With convenient laundry facilities located in the basement, daily chores become a breeze. Outside, the property boasts a beautifully maintained exterior with vinyl siding and exterior lighting that enhances its curb appeal. The attached two-car garage, complete with a garage door opener, provides both convenience and security. The asphalt driveway offers ample parking for guests. Set on a 0.29-acre lot, this home provides a tranquil retreat while being just moments away from local amenities. Experience the perfect blend of luxury and comfort in this stunning residence, where every detail has been meticulously crafted to create a warm and inviting atmosphere. Embrace a lifestyle of elegance and sophistication in Stone Hill Estates, where your dream home awaits.
Sold for $595,000
Zestimate®
$595,000
12 Harry Ct, Stafford, VA 22554
5beds
3,654sqft
Single Family Residence
Built in 1993
0.29 Acres Lot
$595,000 Zestimate®
$163/sqft
$3,476 Estimated rent
Home value
$595,000
$559,000 - $631,000
$3,476/mo
Zestimate® history
Owner options
List your home for rent
$3,476/mo
Rent Zestimate®
Find your next renter with Zillow Rental Manager. Plus, with online applications, you can quickly screen prospective tenants – for free.
$3,476/mo
Rent Zestimate®
Refinance and save
$3,753/mo
Est. payment
Refinancing to a lower rate could help reduce your monthly payments and save thousands over the life of the loan.
$3,753/mo
Est. payment
Explore your selling options
Work with a Zillow partner agent
Leverage their expertise and Zillow's premium Showcase listings to get your home seen by more buyers.
Get startedList with your own agent
Get your home in front of millions of buyers by listing it on Zillow.
Learn how to do itSell it yourself
Take full control of how buyers see your home on Zillow by listing For Sale by Owner (FSBO).
List your homeWhat's special
Family roomCharming brick fireplaceFully finished basementBeautifully maintained exteriorAsphalt drivewayVinyl sidingExterior lighting
Zillow last checked:
Listing updated:
Listed by:
Jean Reid 703-336-3808,
Weichert, REALTORS,
Co-Listing Agent: Deborah K Tritle 703-861-5096,
Weichert, REALTORS
Bought with:
Russ Ray, 0225276133
Belcher Real Estate, LLC.
Source: Bright MLS,MLS#: VAST2048636
Facts & features
Interior
Bedrooms & bathrooms
- Bedrooms: 5
- Bathrooms: 4
- Full bathrooms: 3
- 1/2 bathrooms: 1
- Main level bathrooms: 1
Basement
- Area: 1170
Heating
- Forced Air, Electric
Cooling
- Ceiling Fan(s), Central Air, Electric
Appliances
- Included: Dishwasher, Disposal, Exhaust Fan, Ice Maker, Oven/Range - Electric, Refrigerator, Electric Water Heater
- Laundry: In Basement, Dryer In Unit, Hookup, Washer In Unit
Features
- Breakfast Area, Crown Molding, Dining Area, Family Room Off Kitchen, Open Floorplan, Eat-in Kitchen, Primary Bath(s)
- Windows: Window Treatments
- Basement: Finished,Heated,Rear Entrance,Sump Pump,Walk-Out Access
- Number of fireplaces: 1
- Fireplace features: Brick, Flue for Stove, Mantel(s), Wood Burning
Interior area
- Total structure area: 3,654
- Total interior livable area: 3,654 sqft
- Finished area above ground: 2,484
- Finished area below ground: 1,170
Property
Parking
- Total spaces: 2
- Parking features: Garage Faces Front, Garage Door Opener, Asphalt, Attached
- Attached garage spaces: 2
- Has uncovered spaces: Yes
Accessibility
- Accessibility features: None
Features
- Levels: Three
- Stories: 3
- Exterior features: Lighting
- Pool features: None
- Spa features: Bath
Lot
- Size: 0.29 Acres
Details
- Additional structures: Above Grade, Below Grade
- Parcel number: 20DD 2 32
- Zoning: R1
- Special conditions: Standard
Construction
Type & style
- Home type: SingleFamily
- Architectural style: Colonial
- Property subtype: Single Family Residence
Materials
- Vinyl Siding
- Foundation: Slab
Condition
- Very Good
- New construction: No
- Year built: 1993
Utilities & green energy
- Sewer: Public Sewer
- Water: Public
Community & HOA
Community
- Subdivision: Stone Hill Estates
HOA
- Has HOA: Yes
- HOA fee: $150 annually
Location
- Region: Stafford
Financial & listing details
- Price per square foot: $163/sqft
- Tax assessed value: $515,000
- Annual tax amount: $4,824
- Date on market: 5/19/2026
- Listing agreement: Exclusive Right To Sell
- Ownership: Fee Simple
Price history
| Date | Event | Price |
|---|---|---|
| 6/30/2026 | Sold | $595,000-0.7%$163/sqft |
Source:  Bright MLS #VAST2048636 Report a problem Bright MLS #VAST2048636 Report a problem | ||
| 6/9/2026 | Pending sale | $599,000$164/sqft |
Source: Bright MLS #VAST2048636 Report a problem | ||
| 6/3/2026 | Price change | $599,000-4%$164/sqft |
Source: Bright MLS #VAST2048636 Report a problem | ||
| 5/19/2026 | Listed for sale | $624,000+89.7%$171/sqft |
Source: Bright MLS #VAST2048636 Report a problem | ||
| 8/11/2020 | Listing removed | $2,350$1/sqft |
Source: Banks Property Management & Sales #VAST224362 Report a problem | ||
| 8/1/2020 | Listed for rent | $2,350+4.4%$1/sqft |
Source: Banks Property Management & Sales #VAST224362 Report a problem | ||
| 6/26/2017 | Listing removed | $2,250$1/sqft |
Source: BANKS Property Management & Sales Report a problem | ||
| 6/9/2017 | Price change | $2,250+2.3%$1/sqft |
Source: BANKS Property Management & Sales Report a problem | ||
| 5/2/2015 | Listed for rent | $2,200$1/sqft |
Source: BANKS Property Management & Sales Report a problem | ||
| 7/1/2014 | Listing removed | $2,200$1/sqft |
Source: BANKS Property Management Report a problem | ||
| 6/6/2014 | Price change | $2,200-4.3%$1/sqft |
Source: BANKS Property Management Report a problem | ||
| 6/3/2014 | Listed for rent | $2,300$1/sqft |
Source: BANKS Property Management Report a problem | ||
| 7/7/2004 | Sold | $329,000$90/sqft |
Source: Public Record Report a problem | ||
Public tax history
| Year | Property taxes | Tax assessment |
|---|---|---|
| 2025 | $4,757 +3.4% | $515,000 |
| 2024 | $4,602 +15% | $515,000 +15.5% |
| 2023 | $4,003 +5.6% | $446,000 |
| 2022 | $3,791 +9.5% | $446,000 +24.9% |
| 2021 | $3,463 | $357,000 |
| 2020 | $3,463 +1.2% | $357,000 +5.3% |
| 2019 | $3,423 +2% | $338,900 |
| 2018 | $3,355 | $338,900 |
| 2017 | $3,355 | $338,900 |
| 2016 | $3,355 | $338,900 +2.7% |
| 2015 | -- | $330,100 |
| 2014 | -- | $330,100 +11.6% |
| 2013 | -- | $295,800 |
| 2012 | -- | $295,800 -5.2% |
| 2011 | -- | $311,900 |
| 2010 | -- | $311,900 -26.5% |
| 2009 | -- | $424,100 |
| 2008 | -- | $424,100 -5.3% |
| 2006 | -- | $447,600 |
| 2005 | -- | $447,600 +40.1% |
| 2004 | -- | $319,600 +46.7% |
| 2003 | -- | $217,900 |
| 2002 | -- | $217,900 +10.4% |
| 2001 | -- | $197,300 +10.4% |
| 2000 | -- | $178,700 |
Find assessor info on the county website
Neighborhood: 22554
Nearby homes
- $622,3004 bd4 ba3.3k sqft14 Harry Ct, Stafford, VA 22554Off Market
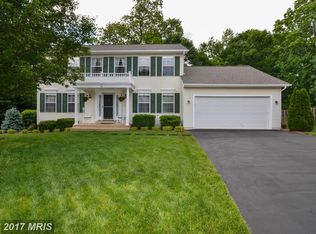
- $537,2003 bd3 ba2.3k sqft10 Harry Ct, Stafford, VA 22554Off Market
- $627,9005 bd3 ba3.4k sqft11 Jane Ct, Stafford, VA 22554Off Market
- $541,7004 bd2 ba2.3k sqft9 Jane Ct, Stafford, VA 22554Off Market
- $519,5004 bd3 ba2.3k sqft13 Harry Ct, Stafford, VA 22554Off Market
- $516,4004 bd3 ba2.1k sqft8 Harry Ct, Stafford, VA 22554Off Market
- $540,0005 bd4 ba3.5k sqft12 Jane Ct, Stafford, VA 22554Sold
- $635,0004 bd4 ba3.6k sqft7 Jane Ct, Stafford, VA 22554Sold
Nearby schools
GreatSchools rating
- 4/10Kate Waller Barrett Elementary SchoolGrades: K-5Distance: 1 mi
- 4/10H.H. Poole Middle SchoolGrades: 6-8Distance: 1.2 mi
- 5/10North Stafford High SchoolGrades: 9-12Distance: 1.3 mi
Schools provided by the listing agent
- District: Stafford County Public Schools
Source: Bright MLS. This data may not be complete. We recommend contacting the local school district to confirm school assignments for this home.
Get a cash offer in 3 minutes
Find out how much your home could sell for in as little as 3 minutes with a no-obligation cash offer.
Estimated market value
$595,000
Get a cash offer in 3 minutes
Find out how much your home could sell for in as little as 3 minutes with a no-obligation cash offer.
Estimated market value
$595,000
- Virginia
- Stafford County
- Stafford
- 22554
- 12 Harry Ct
Nearby cities
Nearby neighborhoods
Nearby zip codes
Other Stafford Topics
