Welcome to 12 Harvey Place in the heart of Vilone Village, Elsmere — a charming Cape Cod–style single-family home lovingly maintained by the same owners for over 52 years. This classic 3-bedroom, 1.5 bath home offers timeless character along with modern conveniences. Inside, you’ll find hardwood floors throughout, with the upstairs bedrooms ready to be refinished — the carpet has already been removed for your convenience. The beautiful & open, eat-in kitchen features decorative wooden ceiling beams, oak cabinetry, neutral toned granite countertops, natural gas cooking, along with a pub-height matching island and breakfast nook. It grants access to the large fenced-in backyard, and sits on one of the best lots in the community. A brand new hot water heater was installed in July 2025, and the windows, roof and HVAC are newer as well. There is Central HVAC throughout the home, including the upstairs bedrooms that also highlight cedar closets in both rooms. There are ceiling fans in both the kitchen & dining area, and each bedroom as well. The home’s brick front exterior paired with vinyl siding adds both curb appeal and easy maintenance. The property also includes a brand-new backyard shed, perfect for storage or hobbies. The extended concrete driveway and patio were power washed last week. Nestled on a quiet circle with minimal through traffic, this home provides peace and privacy while being just minutes from local parks, schools, shopping, and major routes. Don’t miss out on the opportunity to own this well-loved home with solid bones and wonderful potential in one of Elsmere’s most desirable neighborhoods! **Buyers, please do your due diligence for tax purposes**
Sold for $309,900
$309,900
12 Harvey Pl, Wilmington, DE 19805
3beds
1,248sqft
Single Family Residence
Built in 1950
6,534 Square Feet Lot
$253,800 Zestimate®
$248/sqft
$2,375 Estimated rent
Home value
$253,800
$228,000 - $282,000
$2,375/mo
Zestimate® history
Owner options
List your home for rent
$2,375/mo
Rent Zestimate®
Find your next renter with Zillow Rental Manager. Plus, with online applications, you can quickly screen prospective tenants – for free.
$2,375/mo
Rent Zestimate®
Refinance and save
$1,902/mo
Est. payment
Refinancing to a lower rate could help reduce your monthly payments and save thousands over the life of the loan.
$1,902/mo
Est. payment
Explore your selling options
Work with a Zillow partner agent
Leverage their expertise and Zillow's premium Showcase listings to get your home seen by more buyers.
Get startedList with your own agent
Get your home in front of millions of buyers by listing it on Zillow.
Learn how to do itSell it yourself
Take full control of how buyers see your home on Zillow by listing For Sale by Owner (FSBO).
List your homeWhat's special
Pub-height matching islandBrick front exteriorDecorative wooden ceiling beamsHardwood floorsBreakfast nookCedar closetsCeiling fans
Zillow last checked:
Listing updated:
Listed by:
Barb Fenimore 302-437-4840,
Patterson-Schwartz - Greenville
Bought with:
Jon Edler, RS-0023586
Empower Real Estate, LLC
Source: Bright MLS,MLS#: DENC2090732
Facts & features
Interior
Bedrooms & bathrooms
- Bedrooms: 3
- Bathrooms: 2
- Full bathrooms: 1
- 1/2 bathrooms: 1
- Main level bathrooms: 1
- Main level bedrooms: 1
Rooms
- Room types: Living Room, Primary Bedroom, Bedroom 2, Bedroom 3, Kitchen, Breakfast Room, Full Bath, Half Bath
Primary bedroom
- Features: Ceiling Fan(s), Flooring - HardWood
- Level: Main
- Area: 132 Square Feet
- Dimensions: 11 X 12
Bedroom 2
- Features: Cedar Closet(s), Ceiling Fan(s), Flooring - HardWood
- Level: Upper
- Area: 143 Square Feet
- Dimensions: 13 X 11
Bedroom 3
- Features: Cedar Closet(s), Ceiling Fan(s), Flooring - HardWood
- Level: Upper
- Area: 132 Square Feet
- Dimensions: 12 X 11
Breakfast room
- Features: Ceiling Fan(s), Flooring - HardWood
- Level: Main
- Area: 88 Square Feet
- Dimensions: 8 X 11
Other
- Features: Countertop(s) - Ceramic, Bathroom - Tub Shower
- Level: Upper
Half bath
- Features: Flooring - Ceramic Tile
- Level: Main
Kitchen
- Features: Breakfast Nook, Ceiling Fan(s), Granite Counters, Flooring - HardWood, Kitchen Island
- Level: Main
- Area: 108 Square Feet
- Dimensions: 9 X 12
Living room
- Features: Flooring - HardWood
- Level: Main
- Area: 192 Square Feet
- Dimensions: 12 X 16
Heating
- Central, Natural Gas
Cooling
- Central Air, Electric
Appliances
- Included: Dryer, Oven/Range - Gas, Refrigerator, Washer, Water Heater, Electric Water Heater
- Laundry: Main Level
Features
- Breakfast Area, Ceiling Fan(s), Entry Level Bedroom, Family Room Off Kitchen, Floor Plan - Traditional, Kitchen - Country, Eat-in Kitchen, Kitchen Island, Dry Wall, Paneled Walls
- Flooring: Ceramic Tile, Hardwood, Wood
- Basement: Crawl Space,Partial
- Has fireplace: No
Interior area
- Total structure area: 1,248
- Total interior livable area: 1,248 sqft
- Finished area above ground: 1,248
- Finished area below ground: 0
Property
Parking
- Total spaces: 4
- Parking features: Enclosed, Driveway
- Uncovered spaces: 4
Accessibility
- Accessibility features: None
Features
- Levels: Two
- Stories: 2
- Patio & porch: Patio
- Exterior features: Awning(s)
- Pool features: None
- Fencing: Full
Lot
- Size: 6,534 Square Feet
- Dimensions: 108.7 x 50.9
- Features: Cleared, Front Yard, Rear Yard
Details
- Additional structures: Above Grade, Below Grade
- Parcel number: 19001.00159
- Zoning: RESIDENTIAL
- Special conditions: Standard
Construction
Type & style
- Home type: SingleFamily
- Architectural style: Cape Cod
- Property subtype: Single Family Residence
Materials
- Brick Front, Cedar, Concrete, Vinyl Siding
- Foundation: Concrete Perimeter, Other
- Roof: Pitched,Shingle
Condition
- Very Good
- New construction: No
- Year built: 1950
Utilities & green energy
- Sewer: Public Sewer
- Water: Public
- Utilities for property: Cable Available, Electricity Available, Natural Gas Available
Community & HOA
Community
- Subdivision: Vilone Village
HOA
- Has HOA: No
Location
- Region: Wilmington
Financial & listing details
- Price per square foot: $248/sqft
- Tax assessed value: $289,000
- Annual tax amount: $2,156
- Date on market: 10/19/2025
- Listing agreement: Exclusive Right To Sell
- Listing terms: Cash,Conventional,FHA,VA Loan
- Inclusions: Kitchen Appliances, Washer & Dryer, Bar Stools At Breakfast Bar / Island & Shed As Is Condition
- Exclusions: Personal Property
- Ownership: Fee Simple
- Road surface type: Black Top, Concrete
Price history
| Date | Event | Price |
|---|---|---|
| 12/16/2025 | Sold | $309,900$248/sqft |
Source:  Bright MLS #DENC2090732 Report a problem Bright MLS #DENC2090732 Report a problem | ||
| 11/17/2025 | Pending sale | $309,900$248/sqft |
Source:  Patterson Schwartz #DENC2090732 Report a problem Patterson Schwartz #DENC2090732 Report a problem | ||
| 11/7/2025 | Contingent | $309,900$248/sqft |
Source: Bright MLS #DENC2090732 Report a problem | ||
| 10/19/2025 | Listed for sale | $309,900$248/sqft |
Source: Bright MLS #DENC2090732 Report a problem | ||
Public tax history
| Year | Property taxes | Tax assessment |
|---|---|---|
| 2025 | -- | $289,000 +629.8% |
| 2024 | $1,136 +16% | $39,600 |
| 2023 | $979 | $39,600 |
| 2022 | $979 +0.2% | $39,600 |
| 2021 | $977 -0.5% | $39,600 |
| 2020 | $982 | $39,600 |
| 2019 | $982 +0.2% | $39,600 |
| 2017 | $980 +6.1% | $39,600 |
| 2016 | $924 | $39,600 |
| 2015 | $924 | $39,600 |
| 2014 | -- | $39,600 |
| 2013 | -- | $39,600 |
| 2012 | -- | $39,600 |
| 2011 | -- | $39,600 |
| 2010 | -- | $39,600 |
| 2009 | -- | $39,600 |
| 2008 | -- | $39,600 |
| 2007 | -- | $39,600 |
| 2006 | -- | $39,600 |
| 2005 | -- | $39,600 |
| 2004 | -- | $39,600 |
| 2003 | -- | $39,600 |
| 2002 | -- | $39,600 |
| 2001 | -- | $39,600 |
Find assessor info on the county website
Neighborhood: 19805
Nearby homes
- $274,1003 bd1 ba1.8k sqft10 Harvey Pl, Wilmington, DE 19805Off Market
- $279,2003 bd2 ba1.7k sqft14 Harvey Pl, Wilmington, DE 19805Off Market
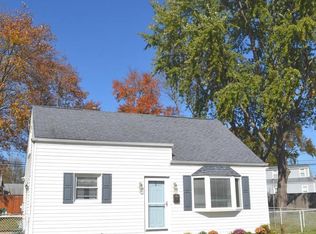
- $245,1003 bd1 ba1.2k sqft128 Olga Rd, Wilmington, DE 19805Off Market
- $250,1003 bd1 ba1.4k sqft130 Olga Rd, Wilmington, DE 19805Off Market
- $279,8004 bd2 ba1.4k sqft8 Harvey Pl, Wilmington, DE 19805Off Market
- $224,8002 bd1 ba825 sqft5 Harvey Pl, Wilmington, DE 19805Off Market
- $255,0003 bd1 ba1.4k sqft126 Olga Rd, Wilmington, DE 19805Off Market
- $261,8003 bd1 ba1.6k sqft132 Olga Rd, Wilmington, DE 19805Off Market
Nearby schools
GreatSchools rating
- 3/10Baltz (Austin D.) Elementary SchoolGrades: K-5Distance: 0.2 mi
- 3/10Stanton Middle SchoolGrades: 6-8Distance: 3.5 mi
- 2/10McKean (Thomas) High SchoolGrades: 9-12Distance: 3.8 mi
Schools provided by the listing agent
- Elementary: Austin D. Baltz
- Middle: Skyline
- High: Thomas Mckean
- District: Red Clay Consolidated
Source: Bright MLS. This data may not be complete. We recommend contacting the local school district to confirm school assignments for this home.
Get a cash offer in 3 minutes
Find out how much your home could sell for in as little as 3 minutes with a no-obligation cash offer.
Estimated market value
$253,800
Get a cash offer in 3 minutes
Find out how much your home could sell for in as little as 3 minutes with a no-obligation cash offer.
Estimated market value
$253,800
- Delaware
- New Castle County
- Elsmere
- 19805
- 12 Harvey Pl
Nearby cities
Nearby zip codes
Other Elsmere Topics
