Skip main navigation
Sold for $785,000
  • $785,000

    12 Hasting Drive, Stony Brook, NY 11790

    3beds
    2,091sqft
    Single Family Residence, Residential
    Built in 1966
    0.38 Acres Lot
    $822,800 Zestimate®
    $375/sqft
    $4,449 Estimated rent

    Home value

    $822,800

    $741,000 - $922,000

    $4,449/mo

    Zestimate® history
    Loading
    Loading...

    Owner options

    List your home for rent

    $4,449/mo

    Rent Zestimate®

    Find your next renter with Zillow Rental Manager. Plus, with online applications, you can quickly screen prospective tenants – for free.

    Learn more

    $4,449/mo

    Rent Zestimate®

    Refinance and save

    $5,398/mo

    Est. payment

    Refinancing to a lower rate could help reduce your monthly payments and save thousands over the life of the loan.

    See today's rates

    $5,398/mo

    Est. payment

    Explore your selling options

    Work with a Zillow partner agent

    Leverage their expertise and Zillow's premium Showcase listings to get your home seen by more buyers.

    Get started

    List with your own agent

    Get your home in front of millions of buyers by listing it on Zillow.

    Learn how to do it

    Sell it yourself

    Take full control of how buyers see your home on Zillow by listing For Sale by Owner (FSBO).

    List your home

    What's special

    Grand fireplaceBeautifully maintained backyardExpansive ranch homeExquisite in-ground poolCustom built-in shelvingBeautifully landscaped propertyWarm and inviting foyer
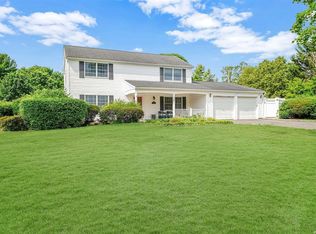
    Welcome to the Sought After "H" Section of Stony Brook, in the Heart of Three Village School District. Ideally located in Stony Brook, this expansive ranch home is nestled on a beautifully landscaped property that perfectly balance elegance and comfort. From the moment you enter, you're greeted by a warm and inviting foyer that leads onto a bright, open concept living and dining space, perfect for both relaxed living amd entertaining. The cozy den features a grand fireplace, custom built-in shelving, and sliding glass doors that open to your own backyard oasis. The oversized eat-in kitchen is as functional as it is stylish, featuring granite countertops, ample cabinetryand generous prep space. Just off the kitchen, the laundry area offers plenty of storage and convenience. Retreat to the spacious primary bedroom suite with vaulted ceilings and a private ensuite bath. Two additional bedrooms provide comfort and flexibility. The home has crown molding wrapping around the whole first floor. Come outside to a true sanctuary, your beautifully maintained backyard, complete with exquisite in-ground pool and surrounded by lush evergreens for the ultimate private getaway. additional features include a two and half car garage and central location close to everything Stony Brook has to offer. A rare opportunity, this home is not to be missed.

    Zillow last checked:

    Listing updated:

    Listed by:

    Norma M. Dispenza 631-578-4374,

    Daniel Gale Sothebys Intl Rlty 631-584-6600

    Bought with:

    Non Member-MLS

    Buyer Representation Office

    Source: OneKey® MLS as distributed by MLS GRID,MLS#: 882840MLS Logo

    Facts & features

    Interior

    Bedrooms & bathrooms
    • Bedrooms: 3
    • Bathrooms: 2
    • Full bathrooms: 2
    Primary bedroom
    • Description: Fits Kingsize Bed with Large Closet 13'9"x21'3"
    • Level: First
    Bedroom 2
    • Description: Middle Bedroom 11'4"x12'10"
    • Level: First
    Primary bathroom
    • Description: Full Bath with Shower, Remote Skylight 4'9"x8'4"
    • Level: First
    Bathroom 1
    • Description: Main Bathroom with Tub, Remote Skylight 6'8"x8'4"
    • Level: First
    Bathroom 3
    • Description: Third Bedroom 10'0"x12'6"
    • Level: First
    Den
    • Description: Wood Burning Fireplace, Sliding Glass Door, Entrance to Garage, 18'7"x19'8"
    • Level: First
    Dining room
    • Description: Formal Dining with Oversized Windows 12'5"x21'10
    • Level: First
    Kitchen
    • Description: Granite Countertops, Breakfast Nook 15'4"x8'3", Working A,rea 11'2"x9'10"
    • Level: First
    Laundry
    • Description: Laundry Room with Storage 14'5"x5'3"
    • Level: First
    Living room
    • Description: 2 Skylights, Crown Molding, Oversized Windows 13'1"x19'7"
    • Level: First
    Heating
    • Hot Water, Oil
    Cooling
    • Central Air
    Appliances
    • Included: Convection Oven, Dishwasher, Dryer, Electric Range, Microwave, Refrigerator, Washer
    Features
    • First Floor Bedroom, First Floor Full Bath, Built-in Features, Cathedral Ceiling(s), Ceiling Fan(s), Crown Molding, Eat-in Kitchen, Entrance Foyer, Formal Dining, Granite Counters, Open Floorplan, Recessed Lighting, Storage
    • Flooring: Carpet, Ceramic Tile, Combination, Laminate, Wood
    • Windows: Double Pane Windows
    • Attic: Crawl,Pull Stairs
    • Number of fireplaces: 1
    • Fireplace features: Family Room
    Interior area
    • Total structure area: 2,091
    • Total interior livable area: 2,091 sqft

    Property

    Parking
    • Total spaces: 2.5
    • Parking features: Garage
    • Garage spaces: 2.5
    Features
    • Patio & porch: Deck
    • Exterior features: Mailbox
    • Has private pool: Yes
    • Pool features: In Ground, Outdoor Pool
    • Fencing: Back Yard,Vinyl
    Lot
    • Size: 0.38 Acres
    • Features: Back Yard, Cleared, Front Yard, Landscaped, Near School, Private, Sprinklers In Front, Sprinklers In Rear
    Details
    • Parcel number: 02003290500020000
    • Special conditions: None

    Construction

    Type & style
    • Home type: SingleFamily
    • Architectural style: Exp Ranch
    • Property subtype: Single Family Residence, Residential
    Materials
    • Foundation: Slab
    Condition
    • Year built: 1966

    Utilities & green energy

    • Sewer: Public Sewer
    • Water: Public
    • Utilities for property: Cable Available, Electricity Connected, Phone Available, Sewer Connected, Trash Collection Public, Water Connected

    Community & HOA

    HOA
    • Has HOA: No
    Location
    • Region: Stony Brook

    Financial & listing details

    • Price per square foot: $375/sqft
    • Tax assessed value: $708,333
    • Annual tax amount: $16,167
    • Date on market: 6/26/2025
    • Cumulative days on market: 21 days
    • Listing agreement: Exclusive Right To Sell
    • Exclusions: dining room chandelier
    • Electric utility on property: Yes

    Price history

    DateEventPrice
    9/12/2025Sold$785,000+3.4%$375/sqft
    Source: OneKey® MLS as distributed by MLS GRID #882840 Report a problem
    7/17/2025Pending sale$759,000$363/sqft
    Source: OneKey® MLS as distributed by MLS GRID #882840 Report a problem
    6/27/2025Listed for sale$759,000+346.5%$363/sqft
    Source: OneKey® MLS as distributed by MLS GRID #882840 Report a problem
    1/14/1994Sold$170,000$81/sqft
    Source: Public Record Report a problem

    Public tax history

    YearProperty taxesTax assessment
    2025-- $3,400
    2024-- $3,400
    2023-- $3,400
    2022-- $3,400
    2021-- $3,400
    2020-- $3,400
    2019-- $3,400
    2018-- $3,400
    2017$12,590 $3,400
    2016-- $3,400
    2015-- $3,400 -2.9%
    2014-- $3,500
    2013-- $3,500
    2012-- $3,500
    2011-- $3,500
    2010-- $3,500
    2009-- $3,500
    2008-- $3,500
    2007$9,268 +25.1%$3,500
    2005$7,407 +7.2%$3,500
    2004$6,913 +6.4%$3,500
    2003$6,498 +7.3%$3,500
    2002$6,056 +3.1%$3,500
    2001$5,871 +0.3%$3,500
    2000$5,854 $3,500
    Find assessor info on the county website

    Neighborhood: 11790

    Nearby schools

    GreatSchools rating
    Schools provided by the listing agent
    • Elementary: William Sidney Mount Elementary
    • Middle: Robert Cushman Murphy Jr High School
    • High: Ward Melville Senior High School

    Source: OneKey® MLS as distributed by MLS GRID. This data may not be complete. We recommend contacting the local school district to confirm school assignments for this home.

    Get a cash offer in 3 minutes
    Find out how much your home could sell for in as little as 3 minutes with a no-obligation cash offer.
    Estimated market value
    $822,800
    Get a cash offer in 3 minutes
    Find out how much your home could sell for in as little as 3 minutes with a no-obligation cash offer.
    Estimated market value
    $822,800