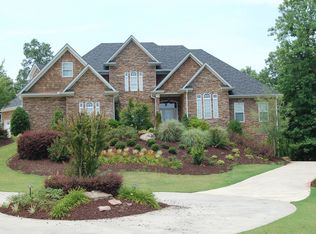
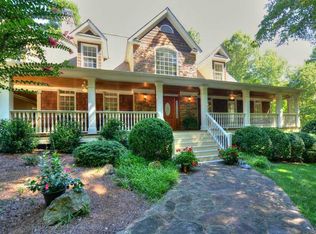
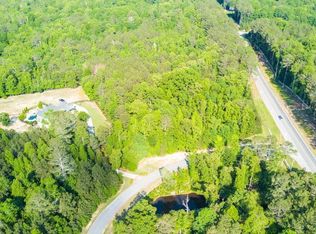
Custom home on approx. 5 private acres in exclusive gated community. This home seamlessly created the comfort of luxury living with everyday comfort. The main level welcomes you into a 2-story living room with a grand fireplace that flow into the gourmet kitchen. The kitchen is well appointed with a large island, double ovens, walk-in pantry, a generous breakfast area and separate dining room. The sunroom is on the main level with lots of windows, splashing light all throughout the living areas. The oversized primary suite on the main level offers a true retreat with a spa-inspired bath featuring double vanities, soaking tub, separate shower, his and hers (very large) walk-in closets. Upstairs you'll find two well sized secondary bedrooms, one with a private en-suite bath along with one additional full hall bath and open views to the living room below, and a bonus room that could be an additional bedroom/playroom. The terrace level is an impressive space. It has bedroom, full bath, half bath, theater office, game room, custom built bar/pub with separate entrance, storm shelter, laundry room. With it's own separate entrance the terrace level could be used a teen/in-law suite or entertaining space. The terrace level opens up to an expansive outdoor entertainment area. The pool is the centerpiece with an included hot tub. The spacious cabana features a fireplace with gas logs and an outdoor cooking area, complete with a wood-fired pizza oven. Towards the back of the property is a workshop with included car lift, 4-garage doors along the front and 1 in rear that opens to a pole barn and children's playhouse. Perfect for a car, boat or RV storage. Truly a must see!!
Closed
Zillow last checked:
Listing updated:
Bought with:
Karen Corbin, 313162
Intown Focus Realty, LLC.
Source: FMLS GA,MLS#: 7772392
Price history
| Date | Event | Price |
|---|---|---|
| 8/26/2026 | Sold | $974,000-2.6%$185/sqft |
Source:  FMLS GA #7772392 Report a problem FMLS GA #7772392 Report a problem | ||
| 7/28/2026 | Pending sale | $999,999$190/sqft |
Source: FMLS GA #7772392 Report a problem | ||
| 7/24/2026 | Listed for sale | $999,999$190/sqft |
Source: FMLS GA #7772392 Report a problem | ||
| 7/8/2026 | Listing removed | $999,999$190/sqft |
Source: FMLS GA #7772392 Report a problem | ||
| 7/8/2026 | Listed for sale | $999,999$190/sqft |
Source: FMLS GA #7772392 Report a problem | ||
| 7/1/2026 | Pending sale | $999,999$190/sqft |
Source: FMLS GA #7772392 Report a problem | ||
| 6/30/2026 | Listed for sale | $999,999+1892%$190/sqft |
Source: FMLS GA #7772392 Report a problem | ||
| 7/11/2001 | Sold | $50,200$10/sqft |
Source: Agent Provided Report a problem | ||
Get a cash offer in 3 minutes
Find out how much your home could sell for in as little as 3 minutes with a no-obligation cash offer.
Estimated market value
$974,100
