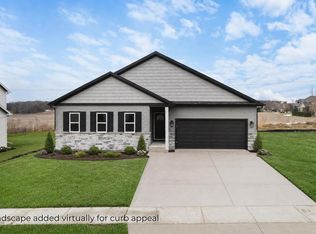
Proposed New Construction! Eldon Homes, your hometown builder presents "The Linden." This home is a thoughtfully designed two-story offering 1,652 sq ft of stylish and functional living with 4 bedrooms, 2.5 baths, and a spacious 2-car garage. The open-concept main floor is bright and inviting, with seamless flow between the kitchen, dining, and great room, perfect for gatherings and everyday life. Upstairs, the primary suite features an en-suite bath and dual closets, while three additional bedrooms, a full bath, and second-floor laundry add comfort and convenience. *Photos and virtual tour shown are of a similar completed model with the same plan. Seller is a licensed real estate company.
Active
$535,000
12 Hawks Vw, Edgerton, WI 53534
4beds
1.05Acres
Unimproved Land
Built in 2026
1.05 Acres Lot
$-- Zestimate®
$324/sqft
$-- HOA
What's special
- --
- on Zillow
- 19
- views
- 4
- saves
Zillow last checked:
Listing updated:
Listed by:
Sam M Eifert,
Elevate Estates Realty Co.,
Elevate Estates Team,
Elevate Estates Realty Co.
Source: SCWMLS,MLS#: 2018982
Facts & features
Interior
Bedrooms & bathrooms
- Bedrooms: 4
- Bathrooms: 3
- Full bathrooms: 2
- 1/2 bathrooms: 1
- Main level bathrooms: 1
Primary bedroom
- Level: Upper
- Area: 204
- Dimensions: 17 x 12
Bedroom 2
- Level: Upper
- Area: 100
- Dimensions: 10 x 10
Bedroom 3
- Level: Upper
- Area: 132
- Dimensions: 12 x 11
Bedroom 4
- Level: Upper
- Area: 100
- Dimensions: 10 x 10
Kitchen
- Features: Pantry, Kitchen Island, Range/Oven, Refrigerator, Dishwasher, Microwave, Disposal
- Level: Main
- Area: 144
- Dimensions: 12 x 12
Living room
- Level: Main
- Area: 208
- Dimensions: 16 x 13
Heating
- Forced Air
Cooling
- Central Air
Appliances
- Laundry: Upper Level
Features
- Walk-In Closet(s), Great room, Smart garage door opener, Foyer
- Windows: Low Emissivity Windows
- Basement: Full,Sump Pump,Radon Mitigation System
- Has fireplace: No
Interior area
- Total structure area: 1,652
- Total interior livable area: 1,652 sqft
- Finished area above ground: 1,652
Video & virtual tour
Property
Parking
- Total spaces: 2
- Parking features: 2 car, Attached, Garage Door Opener
- Attached garage spaces: 2
- Has uncovered spaces: Yes
Features
- Levels: Two
- Stories: 2
Lot
- Size: 1.05 Acres
- Features: Corner Lot
Details
- Parcel number: 051234113000
- Zoning: Ag
- Special conditions: Restrictions/Covenants
Utilities & green energy
- Sewer: Non-Municipal/Prvt dispos, Mound Septic
Community & HOA
Community
- Subdivision: Hawks View
HOA
- Has HOA: Yes
Location
- Region: Edgerton
Financial & listing details
- Price per square foot: $324/sqft
- Tax assessed value: $500
- Annual tax amount: $6
- Date on market: 6/5/2026
- Inclusions: Dishwasher, Range, Refrigerator, Microwave, Disposal, Water Softener, Passive Radon Mitigation, Sump Pump, Garage Door Openers and Remote(s) .1-2-10 year limited/transferable warranty.
- Exclusions: N/A - New Construction
Estimated market value
Not available
Estimated sales range
Not available
Not available
Price history
| Date | Event | Price |
|---|---|---|
| 6/5/2026 | Listed for sale | $535,000$324/sqft |
Source: SCWMLS #2018982 Report a problem | ||
Public tax history
Tax history is unavailable.
Monthly payment
Climate risks
Neighborhood: 53534
Nearby schools
Schools provided by the listing agent
- Elementary: Edgerton Community
- Middle: Edgerton
- High: Edgerton
- District: Edgerton
Source: SCWMLS. This data may not be complete. We recommend contacting the local school district to confirm school assignments for this home.
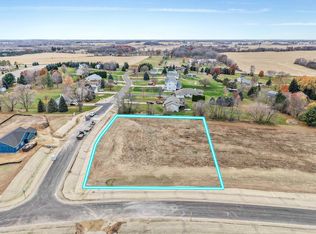
- $119,9001.05 acresLOT 12 Prestige Ct, Edgerton, WI 53534New Construction
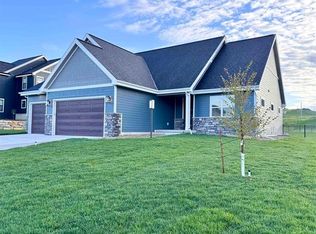
- from $589,0003 bd2 ba1.8k sqftThe McKinley Plan, Hawk's View, Edgerton, WI 53534New Construction
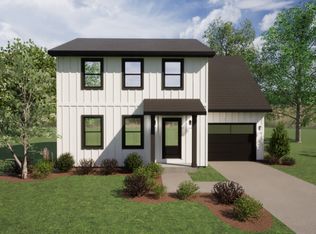
- from $513,9003 bd3 ba1.3k sqftThe Willow Plan, Hawk's View, Edgerton, WI 53534New Construction

- from $615,0003 bd2 ba1.9k sqftThe Madison Plan, Hawk's View, Edgerton, WI 53534New Construction
Similar homes
- $735,00056.03 acres1242 State Highway 73, Edgerton, WI 53534Lot/Land
 MLS ID #2034911, Jason Iverson. SCWMLS
 - $532,9001.01 acresLOT 4 Hawks Vw, Edgerton, WI 53534New Construction
 SCWMLS
 - $579,9001.04 acresLOT 10 Hawks Vw, Edgerton, WI 53534New Construction
 SCWMLS
 - $499,90011.03 acres749 Schuster Rd, Sun Prairie, WI 53590Lot/Land
 MLS ID #2034921, Matt W Kornstedt. SCWMLS
