This 4-Bedroom 1-Full Bath Home is in excellent condition owned by one Family since early 1900s,House does have a large closet at the top of the stairs on second floor that was a Half Bath the water and Sewer lines are still there for future use.There are 2-Lots one just before the House lot.Owners have done many upgrades over the years to include Electrical entrance-Roof-exterior of the House scraped and Painted-Drilled Well-Septic-Added a Propane Monitor as Heat source-great job on the exterior landscaping of the property, owners have kept the integrity of the age of the structures and have a few pieces from the Railroad currently being used as a Storage Building. Home can easily be a year round Home with Double Pane Windows.A must see and its seconds away from the MT, View Boat Launch and is located in the foothills of the Adirondack Mountains in the Adirondack State Park,lots of outdoor activity to include Boating-Fishing-Four wheeling-Snowmobiling-Hunting-Golfing and Skiing ect.
For sale
$129,900
12 Hawley Ave, Owls Head, NY 12969
4beds
1,336sqft
Single Family Residence
Built in 1915
0.42 Acres Lot
$-- Zestimate®
$97/sqft
$-- HOA
What's special
Double pane windows
- 1 day |
- 325 |
- 20 |
Zillow last checked:
Listing updated:
Listed by:
North Country Realty 518-483-0800,
Douglas Clark
Source: ACVMLS,MLS#: 208224
Facts & features
Interior
Bedrooms & bathrooms
- Bedrooms: 4
- Bathrooms: 1
- Full bathrooms: 1
- Main level bathrooms: 1
- Main level bedrooms: 1
Primary bedroom
- Features: Carpet
- Level: First
- Area: 204 Square Feet
- Dimensions: 17 x 12
Bedroom 2
- Features: Hardwood
- Level: Second
- Area: 96 Square Feet
- Dimensions: 12 x 8
Bedroom 3
- Features: Hardwood
- Level: Second
- Area: 108 Square Feet
- Dimensions: 12 x 9
Bathroom
- Features: Vinyl
- Level: First
- Area: 40 Square Feet
- Dimensions: 8 x 5
Bathroom 2
- Description: This is currently being used as a closet all connections Sewer and Hot and Cold water is all still there
- Features: Hardwood
- Level: Second
- Area: 24 Square Feet
- Dimensions: 6 x 4
Bathroom 4
- Features: Hardwood
- Level: Second
- Area: 92 Square Feet
- Dimensions: 11.5 x 8
Dining room
- Features: Laminate Counters
- Level: First
- Area: 72 Square Feet
- Dimensions: 9 x 8
Kitchen
- Features: Laminate Counters
- Level: First
- Area: 147.25 Square Feet
- Dimensions: 15.5 x 9.5
Living room
- Features: Hardwood
- Level: First
- Area: 393.75 Square Feet
- Dimensions: 22.5 x 17.5
Heating
- Forced Air, Propane
Cooling
- None
Appliances
- Included: Electric Oven, Electric Range, Electric Water Heater, Microwave, Refrigerator
- Laundry: None
Features
- Ceiling Fan(s)
- Flooring: Hardwood, Laminate, Vinyl
- Windows: Wood Frames
- Basement: Crawl Space,Unfinished
Interior area
- Total structure area: 1,736
- Total interior livable area: 1,336 sqft
- Finished area above ground: 1,336
- Finished area below ground: 0
Property
Parking
- Parking features: Driveway, On Site, On Street
Features
- Levels: Two
- Patio & porch: Covered, Front Porch
- Exterior features: Fire Pit, Lighting, Private Yard, Storage
- Pool features: None
- Spa features: None
- Fencing: Back Yard
- Has view: Yes
- View description: Neighborhood, Trees/Woods
Lot
- Size: 0.42 Acres
- Features: Back Yard, Front Yard, Level, Many Trees, Private
- Topography: Level
Details
- Additional structures: Outbuilding, Residence
- Parcel number: 202.4111
- Other equipment: Call Listing Agent
Construction
Type & style
- Home type: SingleFamily
- Architectural style: Old Style
- Property subtype: Single Family Residence
Materials
- Cedar, Vinyl Siding, Wood Siding
- Foundation: Stone
- Roof: Asphalt,Shingle
Condition
- Updated/Remodeled
- New construction: No
- Year built: 1915
Utilities & green energy
- Electric: 100 Amp Service, Circuit Breakers
- Sewer: Septic Tank
- Water: Well Drilled
- Utilities for property: Electricity Connected, Internet Available, Sewer Connected, Water Connected
Community & HOA
Community
- Security: Carbon Monoxide Detector(s), Smoke Detector(s)
Location
- Region: Owls Head
Financial & listing details
- Price per square foot: $97/sqft
- Annual tax amount: $1,667
- Date on market: 8/24/2026
- Listing agreement: Exclusive Right To Sell
- Listing terms: Cash,Conventional
- Lease term: Short Term Lease
- Electric utility on property: Yes
- Road surface type: Gravel
Estimated market value
Not available
Estimated sales range
Not available
Not available
Price history
| Date | Event | Price |
|---|---|---|
| 8/24/2026 | Listed for sale | $129,900$97/sqft |
Source:  ACVMLS #208224 Report a problem ACVMLS #208224 Report a problem | ||
Public tax history
Tax history is unavailable.
Monthly payment
Climate risks
Neighborhood: 12969
Nearby schools
GreatSchools rating
- 6/10Forest Park Elementary SchoolGrades: PK-4Distance: 0.6 mi
- 7/10Sand Creek Middle SchoolGrades: 5-8Distance: 1.7 mi
- 8/10Colonie Central High SchoolGrades: 9-12Distance: 1.1 mi
- $308,0005 bd2 ba1.4k sqft12 Hawley Ave, Albany, NY 12205Off Market
- $348,9003 bd2 ba2.2k sqft10 Hawley Ave, Albany, NY 12205Off Market
- $241,5002 bd1 ba950 sqft14 Hawley Ave, Albany, NY 12205Off Market

- $212,9002 bd1 ba624 sqft16 Hawley Ave, Albany, NY 12205Off Market
- $281,8003 bd1 ba1k sqft8 Hawley Ave, Albany, NY 12205Off Market
- $252,7002 bd1 ba950 sqft11 Woolard Ave, Albany, NY 12205Off Market
- $327,9003 bd1 ba1.3k sqft13 Woolard Ave, Albany, NY 12205Off Market
- $225,0002 bd1 ba700 sqft18 Hawley Ave, Albany, NY 12205Sold
A local agent can set up tours, give advice and negotiate with sellers.
Similar homes
- $--3 bd2 ba1k sqft1712 Avenue A, Schenectady, NY 12308Auction
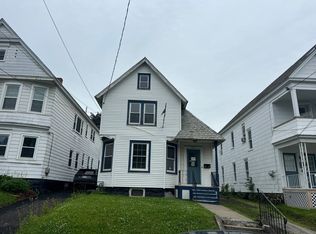 Auction.com 2
 - $150,0002 bd2 ba1.5k sqft57 O Connell Street, Albany, NY 12209Active
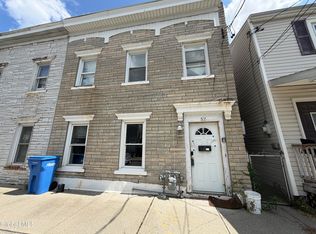 MLS ID #202624674, David Kellogg, Listing by: Moore Thomas P. Global MLS
 - $129,0003 bd2 ba1.5k sqft230 Livingston Avenue, Albany, NY 12210Active
 MLS ID #202619238, Rhett Butler, Listing by: Coldwell Banker Prime Properties. Global MLS
 - $144,9994 bd2 ba1.2k sqft361 Elk Street, Albany, NY 12206Active
 MLS ID #202621181, Mariana DeLuca, Listing by: Howard Hanna Capital Inc. Global MLS
 - $99,9003 bd2 ba1.4k sqft1560 3rd Street, Rensselaer, NY 12144ActiveMLS ID #202624595, Jacqueline D Geraci, Listing by: Kellie Kieley Realty LLC. Global MLS
- $100,0004 bd2 ba1.8k sqft290 3rd Street, Albany, NY 12206ActiveMLS ID #202611475, Kelly L Sharifipour, Darby Real Estate of New York Inc. Global MLS
- $--3 bd1 ba1.4k sqft15 Lorraine Ave, Schenectady, NY 12304AuctionServiceLink Auction
- $95,0004 bd2 ba1.2k sqft450 Hudson Avenue, Albany, NY 12203ActiveMLS ID #202621218, Rob S Grundman, Listing by: Big Blue Realty Group Inc. Global MLS
- $139,9002 bd1 ba848 sqft902 Draper Avenue, Rotterdam, NY 12306ActiveMLS ID #202624525, John P Digesualdo, Listing by: Howard Hanna Capital Inc. Global MLS
- $139,0002 bd1 ba1k sqft680 5th Avenue, Troy, NY 12182ActiveMLS ID #202624763, Nicole Wilkie, Listing by: Howard Hanna Capital Inc. Global MLS
- $120,0003 bd1 ba1.3k sqft565 Nott Street, Schenectady, NY 12308ActiveMLS ID #202622920, Christopher Serra, Listing by: Coldwell Banker Prime Properties. Global MLS
- $119,0004 bd2 ba1.7k sqft150 Clinton Street, Albany, NY 12202ActiveMLS ID #202621841, Ana Zairy Castillo Penalo, Listing by: Kastle Realty LLC. Global MLS
- $135,0003 bd1 ba1.3k sqft54 Ontario Street, Albany, NY 12206ActiveMLS ID #202612942, Thierno Diallo, Listing by: Howard Hanna Capital Inc. Global MLS
- $154,9994 bd1 ba1.5k sqft363 Elk Street, Albany, NY 12206ActiveMLS ID #202621183, Mariana DeLuca, Listing by: Howard Hanna Capital Inc. Global MLS
- $149,0002 bd1 ba921 sqft1552 4th Avenue, Schenectady, NY 12303ActiveMLS ID #202624176, George T Tomaselli, Listing by: Howard Hanna Capital Inc. Global MLS
- $139,9002 bd1 ba810 sqft54 Westerlo Street # 22, Albany, NY 12202ActiveMLS ID #202624554, Jeury Lugo, Listing by: KW Platform. Global MLS
- $135,0003 bd1 ba1.2k sqft1176 Tracy Avenue, Schenectady, NY 12309ActiveMLS ID #202617398, Kelly L Sharifipour, Listing by: Darby Real Estate of New York Inc. Global MLS
- $145,0004 bd2 ba1.9k sqft16 River Street, Schenectady, NY 12305ActiveMLS ID #202624008, John P Digesualdo, Listing by: Howard Hanna Capital Inc. Global MLS
- $130,0005 bd2 ba1.5k sqft13 Lexington Avenue, Albany, NY 12206ActiveMLS ID #202619823, Nicole Wilkie, Listing by: Howard Hanna Capital Inc. Global MLS
- $129,0002 bd2 ba1.2k sqft3798 Duanesburg Road, Duanesburg, NY 12056ActiveMLS ID #202621138, Kareem Jandali, Listing by: Jandali Realty. Global MLS
