Set in a truly private woodland paradise, this upscale contemporary Cape offers a rare blend of sophisticated design, natural beauty, and serene indoor-outdoor living. Professionally landscaped grounds unfold around perennial gardens, stone walls, and a stunning waterfall & pond, creating a tranquil setting enjoyed from the expansive wraparound deck, inviting patio, and post-and-beam screened porch. Thoughtful passive-solar enhancements & abundant natural light further connect the home to its beautiful surroundings. Inside, soaring ceilings and a soft, sophisticated color palette create an airy, soothing atmosphere throughout. The dramatic great room features a gas fireplace and flows seamlessly into a spacious dining area, while the updated kitchen opens to a warm, inviting family space designed for everyday living and entertaining. Upstairs, the sun-filled primary bedroom offers a peaceful retreat with an updated full bath, while two additional bedrooms share a second full bath. The walk-out lower level expands the living possibilities with a wonderful entertaining area anchored by another gas fireplace, a billiard room, and a full bath-ideal for guests, recreation, a home office, or flexible additional bedroom space. Meticulously maintained and thoughtfully updated, the home features a 2025 roof & gutters, newer water heater, carpeting, and appliances. Enjoy the privacy and beauty of this exceptional property while being conveniently close to the Rails to Trails bike path! Seller prefers GHAR contract. Can close in 45 days.
For sale
$624,900
12 Hawley Hill Road, Avon, CT 06001
3beds
2,876sqft
Single Family Residence
Built in 1973
0.87 Acres Lot
$617,100 Zestimate®
$217/sqft
$-- HOA
What's special
Gas fireplaceAnother gas fireplaceSoft sophisticated color paletteStone wallsPost-and-beam screened porchExpansive wraparound deckSoaring ceilings
- 14 days
- 2,536
- 222
Likely to sell faster than
Zillow last checked:
Listing updated:
Listed by:
Katie French (860)977-3802,
Coldwell Banker Realty 860-674-0300
Source: Smart MLS,MLS#: 24208944
Facts & features
Interior
Bedrooms & bathrooms
- Bedrooms: 3
- Bathrooms: 4
- Full bathrooms: 3
- 1/2 bathrooms: 1
Rooms
- Room types: Bonus Room
Primary bedroom
- Features: Full Bath
- Level: Upper
- Area: 218.01 Square Feet
- Dimensions: 16.9 x 12.9
Bedroom
- Level: Upper
- Area: 159.3 Square Feet
- Dimensions: 13.5 x 11.8
Bedroom
- Features: Walk-In Closet(s)
- Level: Upper
- Area: 199.64 Square Feet
- Dimensions: 16.1 x 12.4
Dining room
- Level: Main
- Area: 263.16 Square Feet
- Dimensions: 17.2 x 15.3
Family room
- Level: Main
- Area: 195 Square Feet
- Dimensions: 13 x 15
Kitchen
- Features: Built-in Features, Corian Counters, Kitchen Island
- Level: Main
- Area: 188.5 Square Feet
- Dimensions: 13 x 14.5
Living room
- Features: Vaulted Ceiling(s), Gas Log Fireplace
- Level: Main
- Area: 364.81 Square Feet
- Dimensions: 19.1 x 19.1
Media room
- Features: Built-in Features, Dry Bar, Gas Log Fireplace
- Level: Lower
- Area: 395.37 Square Feet
- Dimensions: 19.1 x 20.7
Rec play room
- Features: Full Bath
- Level: Lower
- Area: 327.7 Square Feet
- Dimensions: 22.6 x 14.5
Heating
- Hot Water, Oil
Cooling
- Central Air
Appliances
- Included: Oven/Range, Microwave, Subzero, Dishwasher, Disposal, Washer, Dryer, Wine Cooler, Water Heater
- Laundry: Upper Level
Features
- Central Vacuum, Open Floorplan, Entrance Foyer
- Basement: Full,Partially Finished
- Attic: None
- Number of fireplaces: 2
Interior area
- Total structure area: 2,876
- Total interior livable area: 2,876 sqft
- Finished area above ground: 2,276
- Finished area below ground: 600
Property
Parking
- Total spaces: 2
- Parking features: Attached, Garage Door Opener
- Attached garage spaces: 2
Features
- Patio & porch: Screened, Porch, Wrap Around, Patio
- Exterior features: Rain Gutters, Garden, Stone Wall
Lot
- Size: 0.87 Acres
- Features: Few Trees, Landscaped
Details
- Parcel number: 2247136
- Zoning: R40
Construction
Type & style
- Home type: SingleFamily
- Architectural style: Cape Cod,Contemporary
- Property subtype: Single Family Residence
Materials
- Vertical Siding
- Foundation: Concrete Perimeter
- Roof: Asphalt
Condition
- New construction: No
- Year built: 1973
Utilities & green energy
- Sewer: Septic Tank
- Water: Well
Green energy
- Energy generation: Solar
Community & HOA
Community
- Features: Golf, Library, Medical Facilities, Shopping/Mall, Stables/Riding
- Security: Security System
HOA
- Has HOA: No
Location
- Region: Avon
Financial & listing details
- Price per square foot: $217/sqft
- Tax assessed value: $332,820
- Annual tax amount: $10,234
- Date on market: 9/24/2026
Estimated market value
$617,100
$586,000 - $648,000
$4,615/mo
Price history
| Date | Event | Price |
|---|---|---|
| 9/24/2026 | Listed for sale | $624,900$217/sqft |
Source:  Smart MLS #24208944 Report a problem Smart MLS #24208944 Report a problem | ||
Public tax history
| Year | Property taxes | Tax assessment |
|---|---|---|
| 2025 | $10,234 +3.7% | $332,820 |
| 2024 | $9,871 +4.2% | $332,820 +24.4% |
| 2023 | $9,471 +2.3% | $267,610 |
| 2022 | $9,262 +1.2% | $267,610 |
| 2021 | $9,155 +4% | $267,610 |
| 2020 | $8,804 | $267,610 |
| 2019 | $8,804 +8.3% | $267,610 +3.2% |
| 2018 | $8,129 +2.5% | $259,290 |
| 2017 | $7,932 +6.2% | $259,290 |
| 2015 | $7,468 +1.7% | $259,290 |
| 2014 | $7,343 +2.4% | $259,290 -4.8% |
| 2013 | $7,172 +2.6% | $272,500 |
| 2012 | $6,990 +2.4% | $272,500 |
| 2011 | $6,823 +7% | $272,500 |
| 2010 | $6,379 | $272,500 |
| 2009 | $6,379 +4.5% | $272,500 +18.5% |
| 2008 | $6,102 +3.8% | $229,990 |
| 2007 | $5,876 +2.8% | $229,990 |
| 2006 | $5,715 +5.9% | $229,990 0% |
| 2004 | $5,396 +6.3% | $230,000 +28.2% |
| 2003 | $5,077 +13% | $179,400 +3.5% |
| 2001 | $4,491 -1.3% | $173,400 -20.6% |
| 1996 | $4,552 | $218,300 |
Find assessor info on the county website
Monthly payment
Est. payment
Payment breakdown
Explore the cost of this home by adjusting the details. Changes won't be saved.Climate risks
Neighborhood: 06001
Nearby schools
Schools provided by the listing agent
- Elementary: Pine Grove
- High: Avon
Source: Smart MLS. This data may not be complete. We recommend contacting the local school district to confirm school assignments for this home.
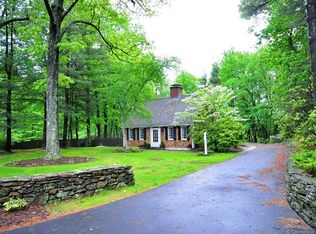
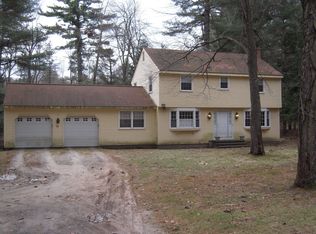
Similar homes
- $599,9994 bd3 ba2.8k sqft28 Springbrook Road, Avon, CT 06001For Sale
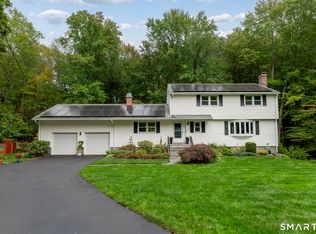
 MLS ID #24210784, Tara Rosner, William Raveis Real Estate. Smart MLS
 - $659,0004 bd3 ba2.6k sqft187 West Avon Road, Avon, CT 06001For Sale
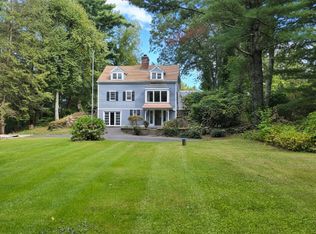 MLS ID #24210180, Kokila Padmanabhan, NUM #1 Realty Inc. Smart MLS
 - $674,9994 bd3 ba2.8k sqft163 Juniper Drive, Avon, CT 06001For Sale
 MLS ID #24209509, Olivia Cabrera, Coldwell Banker Realty. Smart MLS
 - $669,9004 bd3 ba3.3k sqft87 Chevas Road, Avon, CT 06001For Sale
 MLS ID #24210101, Jessica Knapp, Putnam Agency Real Estate LLC. Smart MLS
 - $699,0004 bd3 ba2.8k sqft15 Timber Lane, Avon, CT 06001For SaleMLS ID #24210457, Laurie Kane, Berkshire Hathaway NE Prop.. Smart MLS
- $689,0004 bd3 ba2.6k sqft25 Wagon Hill Lane, Avon, CT 06001For SaleMLS ID #24206650, Lynn R. Graf, Berkshire Hathaway NE Prop.. Smart MLS
- $625,0002 bd2 ba2.3k sqft5 Beacon Heath, Farmington, CT 06032For SaleMLS ID #24212484, Christy Muller, William Pitt Sotheby's Int'l. Smart MLS
- $499,9004 bd2 ba2.2k sqft39 Sunnybrook Drive, Avon, CT 06001For SaleMLS ID #24198730, Dave P. Olson, eXp Realty. Smart MLS
- $699,9005 bd4 ba3k sqft225 Westmont Street, West Hartford, CT 06117For SaleMLS ID #24207367, Maggie Brennan, Coldwell Banker Realty. Smart MLS
- $625,0004 bd4 ba3.6k sqft16 Oakhurst Road, Simsbury, CT 06070For SaleMLS ID #24206866, Amy Mateus, Grace Group Realty LLC. Smart MLS
- $640,0004 bd3 ba1.9k sqft44 Lexton Drive, Farmington, CT 06032For SaleMLS ID #24211476, Amy L. Drew, Berkshire Hathaway NE Prop.. Smart MLS
- $649,0004 bd3 ba2.9k sqft21 Watson Drive, Simsbury, CT 06070For SaleMLS ID #24206169, Lisa A. Ogren, Berkshire Hathaway NE Prop.. Smart MLS
- $639,9004 bd3 ba2.6k sqft9 Michael Drive, Canton, CT 06019For SaleMLS ID #24166054, Dale Savage, Sullivan Real Estate Inc. Smart MLS
- $599,9004 bd3 ba2.4k sqft10 Shady Lane, Simsbury, CT 06092For SaleMLS ID #24203785, Karen B. Mendes, Berkshire Hathaway NE Prop.. Smart MLS
- $599,9003 bd3 ba2.2k sqft8 Beacon Heath, Farmington, CT 06032For SaleMLS ID #24180648, Jennifer Kamens, Berkshire Hathaway NE Prop.. Smart MLS
- $710,0003 bd3 ba2.6k sqft126 Lawler Road, West Hartford, CT 06117For SaleMLS ID #24212460, Molly Sullivan, Century 21 AllPoints Realty. Smart MLS
- $689,9003 bd3 ba2.2k sqft110 Richmond Lane, West Hartford, CT 06117For SaleMLS ID #24209380, Courtney Cusano, Coldwell Banker Realty. Smart MLS
- $499,0002 bd2 ba2.6k sqft42 Taine Mountain Road, Burlington, CT 06013For SaleMLS ID #24208544, Jade LaBella, Berkshire Hathaway NE Prop.. Smart MLS
- $514,9003 bd3 ba2.4k sqft547 Simsbury Road, Bloomfield, CT 06002For SaleMLS ID #24208316, Mike Zelman, LPT Realty - IConn Team. Smart MLS
