Skip main navigation
Off market
  • $571,800

    12 Haws Ln, Flourtown, PA 19031

    4beds
    2,110sqft
    SingleFamily
    Built in 1956
    8,398 Square Feet Lot
    $571,800 Zestimate®
    $271/sqft
    $4,100 Estimated rent

    Home value

    $571,800

    $532,000 - $618,000

    $4,100/mo

    Zestimate® history
    Loading
    Loading...

    Owner options

    List your home for rent

    $4,100/mo

    Rent Zestimate®

    Find your next renter with Zillow Rental Manager. Plus, with online applications, you can quickly screen prospective tenants – for free.

    Learn more

    $4,100/mo

    Rent Zestimate®

    Refinance and save

    $3,682/mo

    Est. payment

    Refinancing to a lower rate could help reduce your monthly payments and save thousands over the life of the loan.

    See today's rates

    $3,682/mo

    Est. payment

    Explore your selling options

    Work with a Zillow partner agent

    Leverage their expertise and Zillow's premium Showcase listings to get your home seen by more buyers.

    Get started

    List with your own agent

    Get your home in front of millions of buyers by listing it on Zillow.

    Learn how to do it

    Sell it yourself

    Take full control of how buyers see your home on Zillow by listing For Sale by Owner (FSBO).

    List your home

    What's special

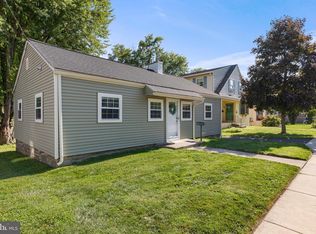
    Gorgeous! This beautiful home was renovated BRAND NEW in 2009. Enter into the expansive living room & the open floor plan will captivate you. Recessed lighting, shining h/w floors, a wood-burning fireplace & a large bay window are included! Walk from the living room into the large dining room, also with hardwood floors which looks into the amazing kitchen! A large granite peninsula w/breakfast bar, incredible granite counters, tile floor, KraftMaid soft-close maple cabinets and Frigidaire stainless steel appliances will make this kitchen the perfect well-appointed experience! Two bedrooms & a spacious full bath complete the first floor. Upstairs the HUGE loft has been converted into two HUGE bedrooms w/gorgeous h/w flooring and a massive full bath w/tile flooring! Each room boasts lots of closet space, with additional storage space BEHIND each closet. Downstairs the eye-popping walk-out finished basement contains a powder room, workshop or storage room, laundry, and can easily be finished into additional living space! There's even a single-car attached garage with an automatic opener! The rear-yard goes on forever, including a HUGE parking area for 6 cars, and a fenced-in grassed tree-lined area in back. The home includes NEW electrical, NEW PEX plumbing, all-new thermo-pane windows, new doors, new siding and exterior state-of-the-art zoned A/C, radiator heat, and MUCH MUCH MORE! Located only a short walk from downtown Flourtown and a short ride to Chestnut Hill, you cannot find a better-located home!

    This property is off market, which means it's not currently listed for sale or rent on Zillow. This may be different from what's available on other websites or public sources.

    Facts & features

    Interior

    Bedrooms & bathrooms
    • Bedrooms: 4
    • Bathrooms: 3
    • Full bathrooms: 2
    • 1/2 bathrooms: 1
    Heating
    • Forced air, Heat pump, Electric
    Cooling
    • Central
    Appliances
    • Included: Dishwasher, Garbage disposal
    Features
    • CeilngFan(s), Breakfast Area, Kitchen - Island, Butlers Pantry
    • Flooring: Tile, Hardwood
    • Has fireplace: Yes
    Interior area
    • Total interior livable area: 2,110 sqft

    Property

    Parking
    • Total spaces: 3
    • Parking features: Garage - Attached
    Features
    • Exterior features: Stucco
    Lot
    • Size: 8,398 sqft
    Details
    • Parcel number: 520008368004

    Construction

    Type & style
    • Home type: SingleFamily
    Materials
    • Roof: Composition
    Condition
    • Year built: 1956

    Community & neighborhood

    Location
    • Region: Flourtown

    Other

    Other facts
    • Appliances: Oven - Self Cleaning
    • Cooling Type: Energy Star Cooling System
    • Heating YN: Y
    • Property Type: Residential
    • Bathrooms Half: 1
    • Ownership Interest: Fee Simple
    • Structure Type: Detached
    • Bathrooms Full: 2
    • Heating Type: Zoned, Hot Water, Radiator
    • Construction Materials: Stucco
    • Interior Features: CeilngFan(s), Breakfast Area, Kitchen - Island, Butlers Pantry
    • Above Grade Fin SQFT: 2110
    • Tax Annual Amount: 5865.0
    • Standard Status: Active
    • Pool: No Pool
    • Garage Features: Garage Door Opener
    • Type of Parking: Other
    • Total SQFT Source: Assessor

    Price history

    DateEventPrice
    6/3/2019Sold$317,500-2.3%$150/sqft
    Source: Public Record Report a problem
    4/22/2019Pending sale$325,000$154/sqft
    Source: Keller Williams Real Estate #PAMC554016 Report a problem
    3/8/2019Listed for sale$325,000+4.8%$154/sqft
    Source: Keller Williams Real Estate-Bl #PAMC554016 Report a problem
    4/15/2017Listing removed$310,000$147/sqft
    Source: Keller Williams - Blue Bell #6853475 Report a problem
    1/21/2017Price change$310,000-1.6%$147/sqft
    Source: Keller Williams - Blue Bell #6853475 Report a problem
    12/8/2016Listed for sale$315,000$149/sqft
    Source: Keller Williams - Blue Bell #6853475 Report a problem
    12/7/2016Pending sale$315,000$149/sqft
    Source: Keller Williams - Blue Bell #6853475 Report a problem
    11/1/2016Price change$315,000-0.9%$149/sqft
    Source: Keller Williams - Blue Bell #6853475 Report a problem
    10/13/2016Price change$318,000-2.2%$151/sqft
    Source: Keller Williams - Blue Bell #6853475 Report a problem
    4/1/2015Listing removed$2,300$1/sqft
    Source: PetFriendlyAptRentals.com Report a problem
    3/19/2015Listed for rent$2,300+9.5%$1/sqft
    Source: Owner Report a problem
    3/10/2015Price change$325,000-1.5%$154/sqft
    Source: Keller Williams Real Estate- Blue Bell #6513566 Report a problem
    2/13/2015Price change$330,000-2.9%$156/sqft
    Source: Keller Williams Real Estate- Blue Bell #6513566 Report a problem
    1/31/2015Listed for sale$339,900+4.6%$161/sqft
    Source: Keller Williams Real Estate- Blue Bell #6513566 Report a problem
    4/8/2014Listing removed$2,100$1/sqft
    Source: PetFriendlyAptRentals.com Report a problem
    12/13/2013Price change$2,100-8.7%$1/sqft
    Source: Keller Williams Real Estate-Blue Bell #6258921 Report a problem
    8/15/2013Listed for rent$2,300$1/sqft
    Source: Keller Williams Real Estate-Blue Bell #6258921 Report a problem
    4/7/2013Listing removed$325,000$154/sqft
    Source: Keller Williams Real Estate- Blue Bell #6138920 Report a problem
    3/16/2013Listed for sale$325,000+13878.5%$154/sqft
    Source: Keller Williams Real Estate- Blue Bell #6138920 Report a problem
    3/16/2013Listing removed$2,300$1/sqft
    Source: Keller Williams Real Estate- Blue Bell #6138951 Report a problem
    3/15/2013Sold$2,325+16.3%$1/sqft
    Source: Agent Provided Report a problem
    11/1/2012Listed for rent$2,300$1/sqft
    Source: PetFriendlyAptRentals.com Report a problem
    5/1/2009Listing removed$2,000$1/sqft
    Source: Listhub #5511153 Report a problem
    4/26/2009Listed for sale$2,000-98.8%$1/sqft
    Source: Listhub #5511153 Report a problem
    7/24/2008Sold$165,000$78/sqft
    Source: Public Record Report a problem

    Public tax history

    YearProperty taxesTax assessment
    2025$6,918 +4.8%$141,810
    2024$6,601 $141,810
    2023$6,601 +5.4%$141,810
    2022$6,262 +2.9%$141,810
    2021$6,088 +2.2%$141,810
    2020$5,956 +1.6%$141,810
    2019$5,865 +2.9%$141,810
    2018$5,701 +2.9%$141,810
    2017$5,543 +2.3%$141,810
    2016$5,419 +2.8%$141,810
    2015$5,269 +1.2%$141,810
    2014$5,204 +2%$141,810
    2013$5,103 +2%$141,810
    2012$5,001 +2.5%$141,810
    2011$4,880 +3.3%$141,810
    2010$4,725 +1.6%$141,810
    2009$4,650 +4.6%$141,810
    2008$4,445 +4.6%--
    2007$4,250 +2.5%--
    2006$4,145 +4.7%--
    2005$3,958 +5%--
    2004$3,769 -0.1%--
    2003$3,773 +10.1%--
    2002$3,428 +9.6%--
    2000$3,128 +6.9%--
    1999$2,926 --

    Find assessor info on the county website

    Neighborhood: 19031

    Nearby schools

    GreatSchools rating
    Schools provided by the listing agent
    • Elementary: ENFIELD
    • Middle: SPRINGFIELD TOWNSHIP
    • High: SPRINGFIELD TOWNSHIP
    • District: Springfield Township

    Source: The MLS. This data may not be complete. We recommend contacting the local school district to confirm school assignments for this home.

    Get a cash offer in 3 minutes
    Find out how much your home could sell for in as little as 3 minutes with a no-obligation cash offer.
    Estimated market value
    $571,800
    Get a cash offer in 3 minutes
    Find out how much your home could sell for in as little as 3 minutes with a no-obligation cash offer.
    Estimated market value
    $571,800