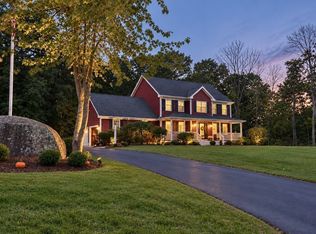
MOVE IN READY - THE HANSON FLOORPLAN - Welcome to Cushing Trails, a new construction development masterfully crafted by Stonebridge Homes. Nestled amidst pristine landscapes, this community boasts 40 duplex-style units each bearing its distinct charm. Whether you're drawn to the larger Hanson or the harmonious blend of 2 bedrooms and an office in The Whitman and The Pembroke, each layout has been thoughtfully designed to cater to modern lifestyles. Beyond the build, the magic of Cushing Trails lies in the ability to truly make it your own. Dive into the thrill of selecting your ideal home site & enjoy the liberty to personalize finishes & intricate cosmetic details, truly tailoring the space to reflect your tastes. For peace of mind, each home is backed by a 10-year warranty. Strategically located, enjoy the convenience of the nearby Commuter Rail to Boston. Embrace the benefits of new construction, where every corner echoes your style. *Photos are of a completed model home.*
For sale
$799,000
12 Hayford Trl #17, Hanson, MA 02341
3beds
2,657sqft
Condominium, Townhouse, Duplex
Built in 2025
-- sqft lot
$-- Zestimate®
$301/sqft
$413/mo HOA
What's special
Nestled amidst pristine landscapes
- 96 days
- 98
- 7
Zillow last checked:
Listing updated:
Listed by:
The New Home Collective Group 508-591-0808,
Boston Connect Real Estate 781-826-8000
Source: MLS PIN,MLS#: 73475087
Facts & features
Interior
Bedrooms & bathrooms
- Bedrooms: 3
- Bathrooms: 3
- Full bathrooms: 2
- 1/2 bathrooms: 1
Primary bedroom
- Features: Walk-In Closet(s), Flooring - Hardwood, Closet - Double
- Level: Second
- Area: 288
- Dimensions: 18 x 16
Bedroom 2
- Features: Closet, Flooring - Wall to Wall Carpet
- Level: Second
- Area: 169
- Dimensions: 13 x 13
Bedroom 3
- Features: Closet, Flooring - Wall to Wall Carpet
- Level: Second
Primary bathroom
- Features: Yes
Bathroom 1
- Features: Bathroom - Half, Flooring - Hardwood
- Level: First
- Area: 48
- Dimensions: 8 x 6
Bathroom 2
- Features: Bathroom - With Tub & Shower, Closet - Linen, Flooring - Stone/Ceramic Tile, Countertops - Stone/Granite/Solid
- Level: Second
- Area: 78
- Dimensions: 13 x 6
Bathroom 3
- Features: Bathroom - Double Vanity/Sink, Bathroom - Tiled With Shower Stall, Closet - Linen, Flooring - Stone/Ceramic Tile, Countertops - Stone/Granite/Solid
- Level: Second
Dining room
- Features: Flooring - Hardwood, Window(s) - Bay/Bow/Box, Deck - Exterior, Exterior Access
- Level: First
- Area: 224
- Dimensions: 16 x 14
Kitchen
- Features: Closet/Cabinets - Custom Built, Flooring - Hardwood, Countertops - Stone/Granite/Solid, Kitchen Island, Open Floorplan, Recessed Lighting, Stainless Steel Appliances, Lighting - Pendant, Crown Molding
- Level: First
- Area: 272
- Dimensions: 17 x 16
Living room
- Features: Flooring - Hardwood, Open Floorplan, Recessed Lighting
- Level: First
- Area: 300
- Dimensions: 20 x 15
Heating
- Forced Air, Heat Pump
Cooling
- Central Air, Heat Pump
Appliances
- Included: Range, Dishwasher, Microwave, Range Hood, Plumbed For Ice Maker
- Laundry: Flooring - Stone/Ceramic Tile, Second Floor, In Unit, Electric Dryer Hookup, Washer Hookup
Features
- Closet, Mud Room, Loft
- Flooring: Wood, Tile, Carpet, Flooring - Hardwood, Flooring - Stone/Ceramic Tile, Flooring - Wall to Wall Carpet
- Windows: Screens
- Has basement: Yes
- Number of fireplaces: 1
- Common walls with other units/homes: End Unit
Interior area
- Total structure area: 2,657
- Total interior livable area: 2,657 sqft
- Finished area above ground: 2,657
Property
Parking
- Total spaces: 3
- Parking features: Attached, Garage Door Opener, Off Street, Paved
- Attached garage spaces: 1
- Uncovered spaces: 2
Features
- Patio & porch: Porch, Deck - Composite
- Exterior features: Porch, Deck - Composite, Screens, Rain Gutters, Professional Landscaping, Sprinkler System, Stone Wall
Details
- Parcel number: 23595019
- Zoning: RES
Construction
Type & style
- Home type: Townhouse
- Property subtype: Condominium, Townhouse, Duplex
- Attached to another structure: Yes
Materials
- Frame
- Roof: Shingle
Condition
- Year built: 2025
Details
- Warranty included: Yes
Utilities & green energy
- Electric: 200+ Amp Service
- Sewer: Private Sewer
- Water: Public
- Utilities for property: for Electric Range, for Electric Oven, for Electric Dryer, Washer Hookup, Icemaker Connection
Community & HOA
Community
- Features: Public Transportation, Shopping, Park, Stable(s), Golf, Medical Facility, T-Station
HOA
- Services included: Sewer, Insurance, Maintenance Structure, Road Maintenance, Maintenance Grounds, Snow Removal, Reserve Funds
- HOA fee: $413 monthly
Location
- Region: Hanson
Financial & listing details
- Price per square foot: $301/sqft
- Date on market: 6/25/2026
- Listing terms: Contract
Estimated market value
Not available
Estimated sales range
Not available
Not available
Price history
| Date | Event | Price |
|---|---|---|
| 8/25/2026 | Listed for sale | $799,000$301/sqft |
Source: MLS PIN #73475087 Report a problem | ||
| 5/30/2026 | Pending sale | $799,000$301/sqft |
Source: MLS PIN #73475087 Report a problem | ||
| 4/7/2026 | Contingent | $799,000$301/sqft |
Source: MLS PIN #73475087 Report a problem | ||
| 2/6/2026 | Listed for sale | $799,000$301/sqft |
Source: MLS PIN #73475087 Report a problem | ||
| 2/6/2026 | Listing removed | $799,000$301/sqft |
Source: MLS PIN #73227929 Report a problem | ||
| 2/3/2026 | Price change | $799,000+8.1%$301/sqft |
Source: MLS PIN #73227929 Report a problem | ||
| 7/8/2025 | Price change | $739,000+1.4%$278/sqft |
Source: MLS PIN #73227929 Report a problem | ||
| 1/31/2025 | Price change | $729,000+2.8%$274/sqft |
Source: MLS PIN #73227929 Report a problem | ||
| 8/13/2024 | Price change | $709,000+1.3%$267/sqft |
Source: MLS PIN #73227929 Report a problem | ||
| 6/27/2024 | Price change | $700,000+3.7%$263/sqft |
Source: MLS PIN #73227929 Report a problem | ||
| 4/24/2024 | Listed for sale | $675,000$254/sqft |
Source: MLS PIN #73227929 Report a problem | ||
Public tax history
Tax history is unavailable.
Monthly payment
Est. payment
Payment breakdown
Explore the cost of this home by adjusting the details. Changes won't be saved.Climate risks
Neighborhood: 02341
Nearby schools
Schools provided by the listing agent
- Elementary: Indian Head
- Middle: Hanson M.S.
- High: Whitman-Hanson
Source: MLS PIN. This data may not be complete. We recommend contacting the local school district to confirm school assignments for this home.

Similar homes
- $798,0002 bd2 ba1.4k sqft554 High St, Hanson, MA 02341For Sale
 MLS ID #73581036, The Movement Group, Compass. MLS PIN
 - $735,0003 bd3 ba2.2k sqft44 Brookside Dr #44, Hanson, MA 02341For Sale
 MLS ID #73546223, Vivian DaSilva-Braga, REMAX Executive Realty. MLS PIN
 - $899,9003 bd3 ba2.4k sqft35 Rocky Mdw, Middleboro, MA 02346For Sale
 MLS ID #73578193, Lenny Altieri, Premier Properties. MLS PIN
 - $819,9004 bd4 ba2.8k sqft107 Summit Dr, East Bridgewater, MA 02333For Sale
 MLS ID #73579036, Adam Hoeg, RE/MAX Platinum. MLS PIN
