Skip main navigation
Off market
  • $910,900

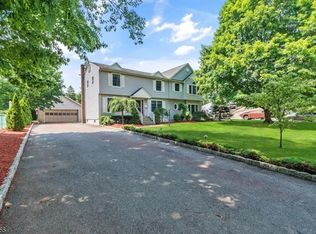
    12 Hearle Street, Pequannock, NJ 07440

    6beds
    3,000sqft
    Single Family Residence
    Built in ----
    -- sqft lot
    $910,900 Zestimate®
    $304/sqft
    $5,109 Estimated rent

    Home value

    $910,900

    $802,000 - $1.03M

    $5,109/mo

    Zestimate® history
    Loading
    Loading...

    Owner options

    List your home for rent

    $5,109/mo

    Rent Zestimate®

    Find your next renter with Zillow Rental Manager. Plus, with online applications, you can quickly screen prospective tenants – for free.

    Learn more

    $5,109/mo

    Rent Zestimate®

    Refinance and save

    $6,267/mo

    Est. payment

    Refinancing to a lower rate could help reduce your monthly payments and save thousands over the life of the loan.

    See today's rates

    $6,267/mo

    Est. payment

    Explore your selling options

    Work with a Zillow partner agent

    Leverage their expertise and Zillow's premium Showcase listings to get your home seen by more buyers.

    Get started

    List with your own agent

    Get your home in front of millions of buyers by listing it on Zillow.

    Learn how to do it

    Sell it yourself

    Take full control of how buyers see your home on Zillow by listing For Sale by Owner (FSBO).

    List your home

    What's special

    Rare find! Custom home with legally approved in-law suite. Home offers 5-6 BR 2.5 bath, 2 Ktch, 2 Sep Liv & Dining Rm The main Ktch has granite counter tops and stainless steel appliances with a center Isld w/ seating. Expansive MBR has sitting area and walk in closet. 2nd level provides a comforting Gas Fireplace in TV room. All original windows were replaced with energy saving materials. Ductless systems provides AC through out and offers back up heating to a 4 zone hot water baseboard system. Roof and Pool liner were also replaced Lower level patio has screen enclosure and overlooks a beautiful yard with in ground pool and pond. Expansive fenced yard leaves plenty of room for gardening, entertaining, and play. Each level has its own entrance. Property is located on

    This property is off market, which means it's not currently listed for sale or rent on Zillow. This may be different from what's available on other websites or public sources.
    Zillow last checked:

    Listing updated:

    Listed by:

    Michael Veltre 646-734-6108,

    Keller Williams Shore Properties

    Bought with:

    Michael Veltre

    Keller Williams Shore Properties

    Source: MoreMLS,MLS#: 22205445MLS Logo

    Facts & features

    Interior

    Bedrooms & bathrooms
    • Bedrooms: 6
    • Bathrooms: 3
    • Full bathrooms: 2
    • 1/2 bathrooms: 1
    Bedroom
    • Area: 180
    • Dimensions: 15 x 12
    Bedroom
    • Area: 156
    • Dimensions: 13 x 12
    Bedroom
    • Area: 110
    • Dimensions: 11 x 10
    Bedroom
    • Description: In law suite
    • Area: 156
    • Dimensions: 13 x 12
    Bedroom
    • Area: 180
    • Dimensions: 15 x 12
    Bedroom
    • Area: 156
    • Dimensions: 13 x 12
    Bedroom
    • Area: 110
    • Dimensions: 11 x 10
    Bedroom
    • Description: In law suite
    • Area: 156
    • Dimensions: 13 x 12
    Bathroom
    • Area: 72
    • Dimensions: 12 x 6
    Bathroom
    • Area: 48
    • Dimensions: 8 x 6
    Bathroom
    • Description: In law suite
    • Area: 48
    • Dimensions: 8 x 6
    Bathroom
    • Area: 72
    • Dimensions: 12 x 6
    Bathroom
    • Area: 48
    • Dimensions: 8 x 6
    Bathroom
    • Description: In law suite
    • Area: 48
    • Dimensions: 8 x 6
    Other
    • Area: 418
    • Dimensions: 22 x 19
    Other
    • Area: 418
    • Dimensions: 22 x 19
    Dining room
    • Area: 120
    • Dimensions: 12 x 10
    Dining room
    • Area: 120
    • Dimensions: 12 x 10
    Exercise room
    • Description: also spare Bedroom
    • Area: 150
    • Dimensions: 15 x 10
    Exercise room
    • Description: also spare Bedroom
    • Area: 150
    • Dimensions: 15 x 10
    Family room
    • Area: 120
    • Dimensions: 12 x 10
    Family room
    • Area: 165
    • Dimensions: 15 x 11
    Family room
    • Area: 120
    • Dimensions: 12 x 10
    Family room
    • Area: 165
    • Dimensions: 15 x 11
    Garage
    • Description: Standard 2 car garage
    • Area: 418
    • Dimensions: 22 x 19
    Garage
    • Description: Standard 2 car garage
    • Area: 418
    • Dimensions: 22 x 19
    Kitchen
    • Area: 240
    • Dimensions: 24 x 10
    Kitchen
    • Description: In law suite
    • Area: 189
    • Dimensions: 21 x 9
    Kitchen
    • Area: 240
    • Dimensions: 24 x 10
    Kitchen
    • Description: In law suite
    • Area: 189
    • Dimensions: 21 x 9
    Laundry
    • Area: 70
    • Dimensions: 10 x 7
    Laundry
    • Area: 70
    • Dimensions: 10 x 7
    Living room
    • Area: 240
    • Dimensions: 20 x 12
    Living room
    • Description: In Law suite
    • Area: 189
    • Dimensions: 21 x 9
    Living room
    • Area: 240
    • Dimensions: 20 x 12
    Living room
    • Description: In Law suite
    • Area: 189
    • Dimensions: 21 x 9
    Heating
    • Natural Gas, Heat Pump, Baseboard, 3+ Zoned Heat
    Cooling
    • Electric, Multi Units, Other
    Features
    • Flooring: Concrete, Laminate, Tile, Wood
    • Basement: None
    • Attic: Pull Down Stairs
    Interior area
    • Total structure area: 3,000
    • Total interior livable area: 3,000 sqft

    Property

    Parking
    • Total spaces: 2
    • Parking features: Double Wide Drive, Driveway, Off Street
    • Attached garage spaces: 2
    • Has uncovered spaces: Yes
    Features
    • Stories: 2
    • Exterior features: Swimming
    • Has private pool: Yes
    • Pool features: In Ground, Pool Equipment, Vinyl
    • Waterfront features: Pond
    Lot
    • Features: Cul-De-Sac
    Details
    • Parcel number: 3103507000000006
    • Zoning description: Neighborhood

    Construction

    Type & style
    • Home type: SingleFamily
    • Architectural style: Mother/Daughter
    • Property subtype: Single Family Residence
    Materials
    • Stone
    Condition
    • New construction: No

    Utilities & green energy

    • Sewer: Public Sewer

    Community & neighborhood

    Location
    • Region: Pequannock
    • Subdivision: None

    Price history

    DateEventPrice
    5/13/2022Sold$779,900$260/sqft
    Source: MoreMLS #22205445 Report a problem
    3/24/2022Contingent$779,900$260/sqft
    Source: MoreMLS #22205445 Report a problem
    3/2/2022Price change$779,900-0.6%$260/sqft
    Source: MoreMLS #22205445 Report a problem
    2/28/2022Listed for sale$785,000$262/sqft
    Source: MoreMLS #22205445 Report a problem

    Public tax history

    Tax history is unavailable.

    Neighborhood: 07440

    Nearby schools

    GreatSchools rating
    Get a cash offer in 3 minutes
    Find out how much your home could sell for in as little as 3 minutes with a no-obligation cash offer.
    Estimated market value
    $910,900
    Get a cash offer in 3 minutes
    Find out how much your home could sell for in as little as 3 minutes with a no-obligation cash offer.
    Estimated market value
    $910,900