Skip main navigation
Off market
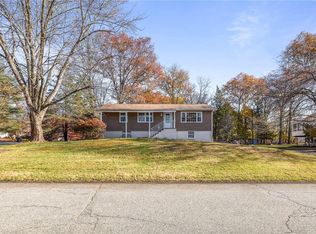
Street View
  • $1,089,100

    12 Heather Dr, Airmont, NY 10901

    4beds
    2,427sqft
    SingleFamily
    Built in 1962
    0.69 Acres Lot
    $1,089,100 Zestimate®
    $449/sqft
    $5,463 Estimated rent

    Home value

    $1,089,100

    $1.01M - $1.19M

    $5,463/mo

    Zestimate® history
    Loading
    Loading...

    Owner options

    List your home for rent

    $5,463/mo

    Rent Zestimate®

    Find your next renter with Zillow Rental Manager. Plus, with online applications, you can quickly screen prospective tenants – for free.

    Learn more

    $5,463/mo

    Rent Zestimate®

    Refinance and save

    $7,360/mo

    Est. payment

    Refinancing to a lower rate could help reduce your monthly payments and save thousands over the life of the loan.

    See today's rates

    $7,360/mo

    Est. payment

    Explore your selling options

    Work with a Zillow partner agent

    Leverage their expertise and Zillow's premium Showcase listings to get your home seen by more buyers.

    Get started

    List with your own agent

    Get your home in front of millions of buyers by listing it on Zillow.

    Learn how to do it

    Sell it yourself

    Take full control of how buyers see your home on Zillow by listing For Sale by Owner (FSBO).

    List your home

    What's special

    One of a kind in this area, where luxury meets practicality. Next best thing to buying brand new with tremendous living space that has so many options for room changes. Award winning school district. Close to Metro North and shopping. Perfect level fenced in backyard with pavers leading from the deck to the outside gate. Deceiving from the outside because of its one of a kind layout called a Ranchero. Most of the living space is on first floor with an additional 800 sq ft area downstairs. . Be immediately impressed when entering the open foyer from which all living space is visible as are the stairs to an entirely separate legal dwelling with its own separate entrance. Downstairs area has a little living room which can be converted to an additional bedroom, a galley kitchen complete with high end cabinets and granite counter tops, a drop dead bathroom and a HUGE bedroom which can be separated from this apartment or included in it. Also on this floor is an oversized garage, storage and laundry room. On the main floor there are three moderate size bedrooms, two completely renovated gorgeous bathrooms, a shaker style open kitchen connecting to a huge dining area which fits an extended table for holiday entertaining. A tremendous 600 foot cathedral ceiling family room complete with a wood burning fireplace and picturesque oversized windows and doors (which lead out to a three tiered deck) There is also an additional large living room on this floor which can be converted to whatever youd like. (Options, galore in this house). The downstairs dwelling is a fully permitted, LEGAL dwelling including the kitchen (rare for this area). Including downstairs this house has the option for 5 bedrooms including two masters. Between the current and previous owners, all of the following have been added in the past few years: New kitchen, bathrooms, driveway, air conditioner, roof, windows, fireplace has been rebuilt, plumbing, electric upgraded (including connection to generator) water heater, outdoor lighting and sprinkler system, alarm system. Microwave and dishwasher were JUST upgraded again. All flooring oak and tile. This house has so many invisible upgrades that wind up costing thousands of dollars once you move in but in this case are already done and paid for. Of course a MUST SEE in this sought after neighborhood. Sellers are very interested in finding a buyer who will rent back the house to them for 2 to 4months for generous compensation while they renovate new home.

    This property is off market, which means it's not currently listed for sale or rent on Zillow. This may be different from what's available on other websites or public sources.

    Facts & features

    Interior

    Bedrooms & bathrooms
    • Bedrooms: 4
    • Bathrooms: 3
    • Full bathrooms: 3
    Heating
    • Forced air, Gas
    Cooling
    • Central
    Appliances
    • Included: Dishwasher, Dryer, Microwave, Range / Oven, Refrigerator, Washer
    Features
    • Flooring: Tile, Hardwood
    • Basement: Unfinished
    • Has fireplace: Yes
    Interior area
    • Total interior livable area: 2,427 sqft

    Property

    Parking
    • Parking features: Garage - Attached, On-street
    Features
    • Exterior features: Vinyl
    Lot
    • Size: 0.69 Acres
    Details
    • Parcel number: 3926215520224

    Construction

    Type & style
    • Home type: SingleFamily
    Materials
    • Metal
    • Roof: Other
    Condition
    • Year built: 1962

    Community & HOA

    Location
    • Region: Airmont

    Financial & listing details

    • Price per square foot: $449/sqft
    • Tax assessed value: $63,700

    Price history

    DateEventPrice
    3/24/2021Listing removed--
    Source: Owner Report a problem
    7/3/2016Listing removed$509,000$210/sqft
    Source: Owner Report a problem
    7/3/2016Listed for sale$509,000+3%$210/sqft
    Source: Owner Report a problem
    7/1/2016Sold$494,000-2.9%$204/sqft
    Source: Public Record Report a problem
    4/19/2016Pending sale$509,000$210/sqft
    Source: Owner #24061538 Report a problem
    3/24/2016Listed for sale$509,000+21.2%$210/sqft
    Source: Owner Report a problem
    5/24/2013Sold$420,000-1.2%$173/sqft
    Source: OneKey® MLS as distributed by MLS GRID #H532506 Report a problem
    5/13/2013Listed for sale$425,000$175/sqft
    Source: Better Homes and Gardens Real Estate Rand Realty #532506 Report a problem
    2/5/2013Listing removed$425,000$175/sqft
    Source: Better Homes and Gardens Rand Realty #532506 Report a problem
    8/28/2012Listed for sale$425,000$175/sqft
    Source: BHG Rand Realty - Suffern #532506 Report a problem

    Public tax history

    YearProperty taxesTax assessment
    2025-- $63,700
    2024-- $63,700
    2023-- $63,700
    2022-- $63,700
    2021-- $63,700
    2020-- $63,700
    2019-- $63,700
    2018-- $63,700
    2017$16,933 $63,700
    2016-- $63,700
    2015-- $63,700
    2014-- $63,700 +2.1%
    2013-- $62,400
    2012-- $62,400
    2011-- $62,400
    2010-- $62,400
    2009-- $62,400
    2007-- $62,400 +8.1%
    2006-- $57,700 -7.5%
    2005-- $62,400
    2004-- $62,400
    2003-- $62,400
    2002-- $62,400
    2001-- $62,400
    2000-- $62,400
    Find assessor info on the county website

    Neighborhood: 10901

    Nearby schools

    GreatSchools rating
    Schools provided by the listing agent
    • Elementary: Cherry Lane
    • Middle: Suffern
    • High: Suffern
    • District: Ramapo

    Source: The MLS. This data may not be complete. We recommend contacting the local school district to confirm school assignments for this home.

    Get a cash offer in 3 minutes
    Find out how much your home could sell for in as little as 3 minutes with a no-obligation cash offer.
    Estimated market value
    $1,089,100
    Get a cash offer in 3 minutes
    Find out how much your home could sell for in as little as 3 minutes with a no-obligation cash offer.
    Estimated market value
    $1,089,100