Skip main navigation
Sold for $1,900,000
  • $1,900,000

    12 Heather Dr, Colorado Springs, CO 80906

    5beds
    4,622sqft
    Single Family Residence
    Built in 1966
    0.44 Acres Lot
    $1,750,100 Zestimate®
    $411/sqft
    $4,091 Estimated rent

    Home value

    $1,750,100

    $1.54M - $2.00M

    $4,091/mo

    Zestimate® history
    Loading
    Loading...

    Owner options

    List your home for rent

    $4,091/mo

    Rent Zestimate®

    Find your next renter with Zillow Rental Manager. Plus, with online applications, you can quickly screen prospective tenants – for free.

    Learn more

    $4,091/mo

    Rent Zestimate®

    Refinance and save

    $8,745/mo

    Est. payment

    Refinancing to a lower rate could help reduce your monthly payments and save thousands over the life of the loan.

    See today's rates

    $8,745/mo

    Est. payment

    Explore your selling options

    Work with a Zillow partner agent

    Leverage their expertise and Zillow's premium Showcase listings to get your home seen by more buyers.

    Get started

    List with your own agent

    Get your home in front of millions of buyers by listing it on Zillow.

    Learn how to do it

    Sell it yourself

    Take full control of how buyers see your home on Zillow by listing For Sale by Owner (FSBO).

    List your home

    What's special

    Surround sound systemLarge walk in pantryNew covered front porchCustom tile backsplashCustom cabinetryWet barNew gas fireplace
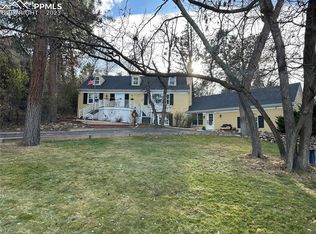
    This Broadmoor home is located within walking distance to the renowned Broadmoor Resort, schools, and is situated on a half acre lot! This home has been taken down to the studs and completely rebuilt. Two new additions have been added to create a modern, open, and functional floor plan. All five bedrooms are suites with attached bathrooms. The entire home is being trimmed out with very high end designer/parade of home style finishes. The new open concept kitchen features high end Monogram appliances, two dishwashers, custom cabinetry, custom tile backsplash, high end countertops, massive kitchen island with seating for 6, and a large walk in pantry. The upstairs features 4 bedroom suites, second family room, and laundry room. The primary bedroom features a new large walk in closet with custom cabinets and shelving, vaulting ceilings, new gas fireplace, and the 5 piece bathroom features a wet room/spa shower with stand alone soaking tub. The basement has all new custom cabinetry, entrainment center, surround sound system, and wet bar. The home has all new plumbing, HVAC, electrical, black fiberglass casement windows, new covered front porch, new concrete patio in the back yard with gas hookups for a fire pit and grill, and everything cosmetic is new as well. The yard will have all new landscaping and sprinkler system as well. This will truly be a move in ready home that is sure to impress! The renovations will be completed in February 2025.

    Zillow last checked:

    Listing updated:

    Listed by:

    Benjamin Kennedy SRES 719-310-1914,

    The Platinum Group

    Bought with:

    Benjamin Kennedy SRES

    The Platinum Group

    Source: elevateMLS,MLS#: 7400161MLS Logo

    Facts & features

    Interior

    Bedrooms & bathrooms
    • Bedrooms: 5
    • Bathrooms: 7
    • Full bathrooms: 4
    • 3/4 bathrooms: 1
    • 1/2 bathrooms: 2
    Basement
    • Area: 1126
    Heating
    • Baseboard, Forced Air, Radiant
    Cooling
    • Ceiling Fan(s), Central Air
    Appliances
    • Included: 220v in Kitchen, Dishwasher, Disposal, Double Oven, Down Draft, Indoor Grill, Microwave, Refrigerator, Self Cleaning Oven
    • Laundry: In Basement, Electric Hook-up, Upper Level
    Features
    • Beamed Ceilings, Great Room, Skylight (s), Vaulted Ceiling(s), Breakfast Bar, Pantry, Secondary Suite w/in Home, Wet Bar
    • Flooring: Carpet, Tile
    • Basement: Partial,Partially Finished
    • Number of fireplaces: 2
    • Fireplace features: Gas, Two
    Interior area
    • Total structure area: 4,622
    • Total interior livable area: 4,622 sqft
    • Finished area above ground: 3,496
    • Finished area below ground: 1,126

    Property

    Parking
    • Total spaces: 3
    • Parking features: Attached, Oversized, Paved Driveway
    • Attached garage spaces: 3
    Features
    • Levels: Two
    • Stories: 2
    • Patio & porch: Concrete, Covered
    • Exterior features: Auto Sprinkler System
    • Fencing: Back Yard
    Lot
    • Size: 0.44 Acres
    • Features: Cul-De-Sac, Level, Sloped, Wooded, Hiking Trail, Near Fire Station, Near Park, Near Public Transit, Near Schools, Landscaped
    Details
    • Additional structures: Kennel/Dog Run, Storage
    • Parcel number: 7425308011
    • Other equipment: Home Theater

    Construction

    Type & style
    • Home type: SingleFamily
    • Property subtype: Single Family Residence
    Materials
    • Brick, Fiber Cement, Wood Siding, Framed on Lot
    • Foundation: Crawl Space
    • Roof: Composite Shingle
    Condition
    • Existing Home
    • New construction: No
    • Year built: 1966

    Utilities & green energy

    • Electric: 220 Volts in Garage
    • Water: Municipal
    Green energy
    • Indoor air quality: Radon System

    Community & HOA

    Location
    • Region: Colorado Springs

    Financial & listing details

    • Price per square foot: $411/sqft
    • Tax assessed value: $814,000
    • Annual tax amount: $3,143
    • Date on market: 2/28/2025
    • Listing terms: Cash,Conventional,VA Loan

    Price history

    DateEventPrice
    2/26/2025Sold$1,900,000-5%$411/sqft
    Source: elevateMLS #7400161 Report a problem
    1/18/2025Contingent$2,000,000$433/sqft
    Source: elevateMLS #7400161 Report a problem
    1/18/2025Listed for sale$2,000,000+5.3%$433/sqft
    Source: elevateMLS #7400161 Report a problem
    10/21/2024Listing removed$1,900,000$411/sqft
    Source: elevateMLS #7053385 Report a problem
    10/5/2024Listed for sale$1,900,000+171.4%$411/sqft
    Source: elevateMLS #7053385 Report a problem
    5/2/2024Sold$700,000$151/sqft
    Source: Public Record Report a problem

    Public tax history

    YearProperty taxesTax assessment
    2024$3,640 +29.9%$54,540
    2023$2,802 -5.2%$54,540 +19.8%
    2022$2,954 $45,520 -2.8%
    2021-- $46,830 +19.7%
    2020$2,438 +1.1%$39,120
    2019$2,412 +7.1%$39,120 +6.7%
    2018$2,253 -0.4%$36,650
    2017$2,262 +0.4%$36,650 -4.5%
    2016$2,253 -0.7%$38,360
    2015$2,268 +6.5%$38,360 +5%
    2014$2,130 $36,540
    2013-- --
    2012-- $37,280
    2011$2,541 $37,280 -5%
    2010-- $39,240
    2009-- $39,240 +6%
    2008-- $37,020
    2006-- $37,020 +27.8%
    2004-- $28,960
    2003$2,243 +2.7%$28,960 -12.1%
    2002$2,183 -6.7%$32,940 +1.9%
    2001$2,341 $32,330
    Find assessor info on the county website

    Neighborhood: Broadmoor

    Nearby schools

    GreatSchools rating
    Schools provided by the listing agent
    • District: Cheyenne Mtn-12

    Source: elevateMLS. This data may not be complete. We recommend contacting the local school district to confirm school assignments for this home.

    Get a cash offer in 3 minutes
    Find out how much your home could sell for in as little as 3 minutes with a no-obligation cash offer.
    Estimated market value
    $1,750,100
    Get a cash offer in 3 minutes
    Find out how much your home could sell for in as little as 3 minutes with a no-obligation cash offer.
    Estimated market value
    $1,750,100