Welcome to 12 Heather Road, located in the desirable Riverview Estates community. Set on a .55-acre corner lot, this 3 bedroom, 1.5 bath Colonial offers plenty of character and potential. Inside, wide pine floors flow throughout, while a wood-burning fireplace creates a warm and inviting focal point in the living room. Additional features include Andersen windows, a heating system that is only a year old, and a 2 car direct-entry garage.
A deck off the dining room overlooks the private backyard, offering a peaceful setting for outdoor dining, entertaining, or relaxing. The yard also provides garden space for growing flowers, herbs, or vegetables with so many perrenials already established.
One of the highlights of Riverview Estates is the association's deeded water access, dock, and common area, perfect for boating, fishing, cookouts, gatherings, or simply relaxing by the water. Conveniently located approximately 10 minutes from Portsmouth, 45 minutes from Portland, and one hour from Boston, this home offers easy access to some of New England's most popular destinations.
While the home is ready for some updating, it offers a wonderful opportunity to add your own style and bring it back to its full potential. With water access, a private backyard, a classic Colonial layout, and a convenient Seacoast location, this home is ready to shine again. Schedule your private showing now!
Pending
$499,000
12 Heather Road, Eliot, ME 03903
3beds
1,372sqft
Single Family Residence
Built in 1975
0.55 Acres Lot
$-- Zestimate®
$364/sqft
$150/mo HOA
What's special
Wood-burning fireplacePrivate backyardAndersen windowsClassic colonial layoutWide pine floors
- 20 days
- 3,299
- 286
Likely to sell faster than
Zillow last checked:
Listing updated:
Listed by:
Duston Leddy Real Estate
Source: Maine Listings,MLS#: 1678390
Facts & features
Interior
Bedrooms & bathrooms
- Bedrooms: 3
- Bathrooms: 2
- Full bathrooms: 1
- 1/2 bathrooms: 1
Bedroom 1
- Level: Second
Bedroom 2
- Level: Second
Bedroom 3
- Level: Second
Dining room
- Level: First
Kitchen
- Level: First
Living room
- Level: First
Heating
- Baseboard, Hot Water
Cooling
- None
Appliances
- Included: Dishwasher, Dryer, Electric Range, Refrigerator, Washer
Features
- Attic
- Flooring: Tile, Wood
- Windows: Double Pane Windows
- Basement: Bulkhead,Interior Entry,Full,Unfinished
- Number of fireplaces: 1
Interior area
- Total structure area: 1,372
- Total interior livable area: 1,372 sqft
- Finished area above ground: 1,372
- Finished area below ground: 0
Property
Parking
- Total spaces: 2
- Parking features: Gravel, 1 - 4 Spaces, On Site
- Attached garage spaces: 2
Features
- Levels: Multi/Split
- Patio & porch: Deck
- On waterfront: Yes
- Body of water: Piscataqua River
- Frontage length: Waterfrontage: 231,Waterfrontage Shared: 231
Lot
- Size: 0.55 Acres
- Features: Near Turnpike/Interstate, Near Town, Neighborhood, Cul-De-Sac, Level, Open Lot
Details
- Parcel number: ELIOM19B71L
- Zoning: SD
Construction
Type & style
- Home type: SingleFamily
- Architectural style: Colonial
- Property subtype: Single Family Residence
Materials
- Wood Frame, Shingle Siding
- Foundation: Poured Concrete
- Roof: Shingle
Condition
- Year built: 1975
Utilities & green energy
- Electric: Circuit Breakers
- Sewer: Quasi-Public, Shared Septic
- Water: Public
Community & HOA
Community
- Subdivision: Riverview Homeowners Association
HOA
- Has HOA: Yes
- HOA fee: $1,800 annually
Location
- Region: Eliot
Financial & listing details
- Price per square foot: $364/sqft
- Tax assessed value: $401,100
- Annual tax amount: $4,722
- Date on market: 8/31/2026
Estimated market value
Not available
Estimated sales range
Not available
Not available
Price history
| Date | Event | Price |
|---|---|---|
| 9/8/2026 | Pending sale | $499,000$364/sqft |
Source:  Maine Listings #1678390 Report a problem Maine Listings #1678390 Report a problem | ||
| 8/31/2026 | Listed for sale | $499,000+273.8%$364/sqft |
Source: Maine Listings #1678390 Report a problem | ||
| 7/30/1996 | Sold | $133,500$97/sqft |
Source: Agent Provided Report a problem | ||
Public tax history
| Year | Property taxes | Tax assessment |
|---|---|---|
| 2024 | $4,753 +3.9% | $401,100 +7.4% |
| 2023 | $4,575 +3.8% | $373,500 +2.5% |
| 2022 | $4,408 -5.9% | $364,300 +5% |
| 2021 | $4,686 +1.3% | $347,100 +10.3% |
| 2020 | $4,626 | $314,700 |
| 2019 | $4,626 | $314,700 |
| 2018 | $4,626 +2.8% | $314,700 |
| 2017 | $4,500 +1.8% | $314,700 |
| 2016 | $4,422 +1.2% | $314,700 +0.8% |
| 2015 | $4,369 +1.4% | $312,100 |
| 2014 | $4,307 +4.8% | $312,100 |
| 2013 | $4,110 +0.5% | $312,100 |
| 2012 | $4,089 +4.4% | $312,100 |
| 2011 | $3,917 +4.6% | $312,100 |
| 2009 | $3,745 | $312,100 |
| 2008 | $3,745 | $312,100 |
Find assessor info on the county website
Monthly payment
Est. payment
Payment breakdown
Explore the cost of this home by adjusting the details. Changes won't be saved.Climate risks
Neighborhood: South Eliot
Similar homes
- $449,9994 bd2 ba1.6k sqft270 Oldfields Road, South Berwick, ME 03908Active

 MLS ID #1680319, Keller Williams Coastal and Lakes & Mountains Realty. Maine Listings
 - $449,9003 bd2 ba1.4k sqft12 Patriots Lane #7, Eliot, ME 03903Active
 MLS ID #1680297, Berkshire Hathaway HomeServices Verani Realty. Maine Listings
 - $525,0003 bd2 ba1.6k sqft1 Birch Drive, South Berwick, ME 03908Active
 MLS ID #1668854, Real Broker. Maine Listings
 - $699,0003 bd2 ba1.5k sqft67 Old Dennett Road, Kittery, ME 03904Active
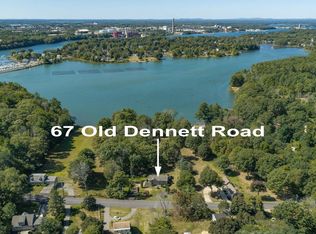 MLS ID #5109669, Emil Uliano, Great Island Realty LLC. PrimeMLS
 - $559,0003 bd1 ba1.1k sqft15 Rocky Hill Road, York, ME 03909ActiveMLS ID #1678455, Keller Williams Coastal and Lakes & Mountains Realty. Maine Listings
- $449,0005 bd2 ba1.8k sqft180 Cranberry Meadow Road, Berwick, ME 03901ActiveMLS ID #1677915, New Space Real Estate, LLC. Maine Listings
- $499,9003 bd2 ba2k sqft59 Oak Lane, Wells, ME 04090ActiveMLS ID #1677136, Berkshire Hathaway HomeServices Verani Realty. Maine Listings
- $639,0003 bd2 ba1.7k sqft14 Hill Creek Drive, Kittery, ME 03904ActiveMLS ID #1679875, Lamacchia Realty, Inc.. Maine Listings
