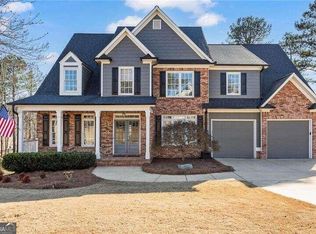
Fantastic opportunity in the highly sought-after Bentwater community located in the Shelton, McClure, and North Paulding High School district. This home already has many of the big updates completed, including a roof just 3 years old, brand new HVAC units for both upstairs and downstairs, and fairly recent exterior paint. The functional floor plan offers a bedroom and full bath on the main level, a separate dining room, and an eat-in kitchen that opens to the living room, creating a comfortable and connected space for everyday living and entertaining. Step outside to a spacious back deck overlooking a large, flat backyard a rare find in Bentwater plus a walk-out daylight basement. Upstairs features three additional bedrooms and two full bathrooms, providing plenty of space for family or guests. The finished basement offers incredible flexibility with space that could function as two additional bedrooms and a full bath, or be used as a bedroom plus recreation or living area. There is also unfinished space perfect for a workshop or additional storage. Bentwater is known for its outstanding amenities, including five community pools (one heated and open year-round), waterslides, splash areas, tennis courts, pickleball courts, playgrounds, and a golf course. A wonderful home in one of Acworth's most popular neighborhoods.
Closed
Zillow last checked:
Listing updated:
Bought with:
Dwight Hicks, 370287
REMAX Around Atlanta
Source: GAMLS,MLS#: 10709934
Price history
| Date | Event | Price |
|---|---|---|
| 7/31/2026 | Sold | $516,000-6.2%$162/sqft |
Source:  GAMLS #10709934 Report a problem GAMLS #10709934 Report a problem | ||
| 7/14/2026 | Pending sale | $549,900$173/sqft |
Source: GAMLS #10709934 Report a problem | ||
| 5/12/2026 | Price change | $549,900-2.7%$173/sqft |
Source: GAMLS #10709934 Report a problem | ||
| 4/24/2026 | Price change | $565,000-1.9%$177/sqft |
Source: GAMLS #10709934 Report a problem | ||
| 3/13/2026 | Listed for sale | $575,900+117.7%$181/sqft |
Source: GAMLS #10709934 Report a problem | ||
| 11/10/2005 | Sold | $264,500+24.4%$83/sqft |
Source: Public Record Report a problem | ||
| 6/23/2003 | Sold | $212,700$67/sqft |
Source: Public Record Report a problem | ||
Get a cash offer in 3 minutes
Find out how much your home could sell for in as little as 3 minutes with a no-obligation cash offer.
Estimated market value
$515,600
