Skip main navigation
Active
  • $349,900

    12 Heckman St, Phillipsburg Town, NJ 08865

    3beds
    --sqft
    : 
    Loading
    Get pre-qualified
    Single Family Residence
    Built in 1900
    1,742 Square Feet Lot
    $351,200 Zestimate®
    $--/sqft
    $-- HOA

    What's special

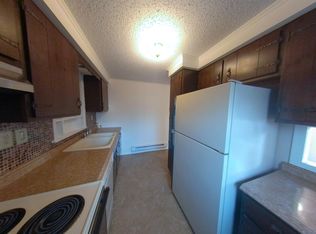
    Space, versatility, and character come together in this thoughtfully updated home, offering a flexible layout that adapts to a variety of needs. The main level features a spacious living room, a full bath, and a first-floor flex room currently utilized as a bedroom, providing options for a home office, guest space, or additional living area. The kitchen offers generous workspace and storage, creating a functional hub for everyday living. Upstairs, three bedrooms provide comfortable accommodations, including a dedicated walk-in closet with exceptional storage and organization rarely found in homes of this style. A finished walk-up attic expands the home's usable living space, offering remarkable flexibility for a creative studio, exercise area, gaming room, reading retreat, workspace, or other recreational use. Natural light, neutral finishes, and updated flooring create a bright and welcoming atmosphere throughout. Outside, enjoy a fully fenced backyard featuring a deck and patio. The expansive basement offers abundant storage, workshop space, potential for hobbies, and room for future customization. Conveniently located near Routes 22 and 78, this property provides easy access to shopping, dining, parks, recreation, commuter routes, and nearby Easton, PA. Whether you're seeking a primary residence or exploring investment potential, this property offers an appealing combination of space, flexibility, functionality, and convenience.
    37 days
    |
    305
    |
    23
    |

    Zillow last checked:

    Listing updated:

    Listed by:

    Jessica Lauren Eckert 908-310-2791,

    Re/Max Supreme,

    Christopher J Butler

    Source: GSMLS,MLS#: 4032195MLS Logo

    Loading...

      Facts & features

      Interior

      Bedrooms & bathrooms
      • Bedrooms: 3
      • Bathrooms: 2
      • Full bathrooms: 2
      Primary bedroom
      • Description: Walk-In Closet
      Bedroom 1
      • Level: First
      • Area: 156
      • Dimensions: 13 x 12
      Bedroom 2
      • Level: Second
      • Area: 132
      • Dimensions: 11 x 12
      Bedroom 3
      • Level: Second
      • Area: 99
      • Dimensions: 9 x 11
      Primary bathroom
      • Features: Stall Shower
      Kitchen
      • Features: Kitchen Island, Eat-in Kitchen
      • Level: First
      • Area: 228
      • Dimensions: 12 x 19
      Living room
      • Level: First
      • Area: 196
      • Dimensions: 14 x 14
      Heating
      • Radiators - Hot Water, Natural Gas
      Cooling
      • Window Unit(s)
      Appliances
      • Included: Dishwasher, Dryer, Range/Oven-Gas, Refrigerator, Washer, Gas Water Heater
      Features
      • Flooring: Laminate, Tile
      • Basement: Yes,Full,Unfinished
      • Has fireplace: No

      Property

      Parking
      • Parking features: On Street
      • Has uncovered spaces: Yes
      Features
      • Patio & porch: Deck, Open Porch(es)
      • Exterior features: Curbs, Sidewalk
      Lot
      • Size: 1,742 Square Feet
      • Dimensions: .040 ACRE
      • Features: Level
      Details
      • Parcel number: 3019013190000000160000
      • Zoning description: R-50

      Construction

      Type & style
      • Home type: SingleFamily
      • Architectural style: Colonial
      • Property subtype: Single Family Residence
      Materials
      • Aluminum Siding
      • Roof: Asphalt Shingle
      Condition
      • Year built: 1900
      • Major remodel year: 2020

      Utilities & green energy

      • Gas: Gas-Natural
      • Sewer: Public Sewer
      • Water: Public
      • Utilities for property: Electricity Connected, Natural Gas Connected, Cable Available, Garbage Included

      Community & HOA

      Location
      • Region: Phillipsburg

      Financial & listing details

      • Tax assessed value: $122,400
      • Annual tax amount: $5,722
      • Date on market: 6/6/2026
      • Exclusions: AS PER SD
      • Ownership type: Fee Simple
      • Electric utility on property: Yes

        Estimated market value

        $351,200

        $334,000 - $369,000

        $2,359/mo

        Price history

        DateEventPrice
        6/6/2026Listed for sale$349,900+17%
        Source: GSMLS #4032195 Report a problem
        4/26/2024Sold$299,000
        Source: GSMLS #3883780 Report a problem
        2/14/2024Pending sale$299,000
        Source: GSMLS #3883780 Report a problem
        2/3/2024Listed for sale$299,000+73.8%
        Source: GSMLS #3883780 Report a problem
        12/11/2020Sold$172,000+1.2%
        Source: GSMLS #3666944 Report a problem
        10/9/2020Pending sale$169,900
        Source: COLDWELL BANKER REALTY #3666944 Report a problem
        9/25/2020Price change$169,900-2.9%
        Source: COLDWELL BANKER REALTY #3666944 Report a problem
        9/12/2020Price change$175,000-2.8%
        Source: COLDWELL BANKER REALTY #3658555 Report a problem
        9/11/2020Price change$180,000-4.3%
        Source: COLDWELL BANKER REALTY #3658555 Report a problem
        8/26/2020Price change$188,000-3.6%
        Source: COLDWELL BANKER REALTY #3658555 Report a problem
        8/7/2020Listed for sale$195,000+173.1%
        Source: Owner Report a problem
        5/17/2019Sold$71,400+37.3%
        Source: GSMLS #3547766 Report a problem
        4/15/2019Listed for sale$52,000
        Source: Weichert Realtors #3547766 Report a problem
        4/14/2019Pending sale$52,000
        Source: Weichert Realtors #3547766 Report a problem
        4/13/2019Listed for sale$52,000
        Source: Weichert Realtors #3547766 Report a problem

        Public tax history

        YearProperty taxesTax assessment
        2025$5,563 $122,400
        2024$5,563 +8.3%$122,400
        2023$5,136 +15.9%$122,400
        2022$4,431 +0.8%$122,400 +12.5%
        2021$4,398 +0.7%$108,800
        2020$4,368 +0.9%$108,800
        2019$4,331 +0.5%$108,800
        2018$4,312 +1.6%$108,800
        2017$4,245 +0.8%$108,800
        2016$4,213 +3.4%$108,800
        2015$4,076 +7.8%$108,800
        2014$3,781 +3.3%$108,800 -20.5%
        2013$3,662 +1.8%$136,900
        2012$3,596 +2.4%$136,900
        2011$3,511 +8.1%$136,900
        2010$3,250 +2.7%$136,900 +72.9%
        2009$3,163 +6.8%$79,200
        2008$2,962 +8.4%$79,200
        2007$2,732 +3.9%$79,200
        2006$2,629 +10.7%$79,200
        2005$2,376 -4.5%$79,200
        2004$2,487 $79,200
        2003-- $79,200
        2002-- $79,200
        2001-- $79,200
        Find assessor info on the county website

        Monthly payment

        Est. payment

        Payment breakdown

        Explore the cost of this home by adjusting the details. Changes won't be saved.
        All calculations are estimates and provided by Zillow, Inc. for informational purposes only. Actual amounts may vary.
        HOA fees may include property taxes on listings classified as Co-Ops. Contact the listing agent and/or owner for fee details.
        Mortgage interest rates are dependent on a number of factors, including credit score, down payment, and repayment length. Interest rate data provided by Zillow Group Marketplace, Inc. as of 1/1/1970 from various mortgage lenders with which we have lead or other similar arrangements; the Estimated Payment is an average of those rates.
        See how much you could borrow to make a competitive offer.

        Climate risks

        Neighborhood: 08865

        Getting around

        73 / 100
        Very Walkable
        43 / 100
        Somewhat Bikeable

        Nearby schools

        GreatSchools rating
        Schools provided by the listing agent
        • Elementary: Philipsbrg
        • Middle: Philipsbrg
        • High: Philipsbrg

        Source: GSMLS. This data may not be complete. We recommend contacting the local school district to confirm school assignments for this home.

        A local agent can set up tours, give advice and negotiate with sellers.

        A local lender can help you make sure your offer is ready when you are.

        Browse local experts

        Similar homes