Skip main navigation
Off market
  • Price Unknown

    12 Helen Ave, Brantford, ON N3T 1C7

    3beds
    1,222sqft
    Single Family Residence
    Built in 1925
    -- sqft lot
    $-- Zestimate®
    C$--/sqft
    C$2,383 Estimated rent

    Home value

    Not available

    Estimated sales range

    Not available

    Not available

    Loading
    Loading...

    Owner options

    List your home for rent

    C$2,383/mo

    Rent Zestimate®

    Find your next renter with Zillow Rental Manager. Plus, with online applications, you can quickly screen prospective tenants – for free.

    Learn more

    C$2,383/mo

    Rent Zestimate®

    Refinance and save

    Refinancing to a lower rate could help reduce your monthly payments and save thousands over the life of the loan.

    See today's rates

    Explore your selling options

    Work with a Zillow partner agent

    Leverage their expertise and Zillow's premium Showcase listings to get your home seen by more buyers.

    Get started

    List with your own agent

    Get your home in front of millions of buyers by listing it on Zillow.

    Learn how to do it

    Sell it yourself

    Take full control of how buyers see your home on Zillow by listing For Sale by Owner (FSBO).

    List your home

    What's special

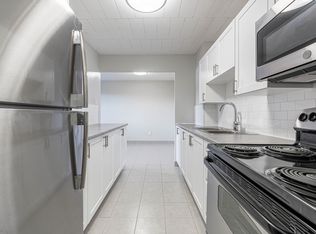
    This beautifully maintained 3 bedroom, 2 bath home in beloved old West Brant, near Princess Anne Park, is close to all amenities and has a tremendous amount of living space. Snuggle up and enjoy the summer rain on the large covered porch (22' x 7'). The front door leads you in to the inviting foyer with hardwood flooring and deep hall closet. Huge living room, cozy dining room with 2 sets of built-in cabinets and hardwood flood, 2 pc powder room and a massive updated eat-in kitchen with beautiful granite countertop, S/S appliances including Whirlpool refrigerator, Bosch built-in dishwasher and top of the line Fisher Paykel stove. The kitchen boasts an additional coffee station with granite and extra cupboards, has a substantial sitting area, main floor laundry closet, tons of extra storage and room for large kitchen table to sit at and enjoy the view of the sizeable 16'6 x 11'9 deck (with massive retractable awning) overlooking the enormous, fully fenced rear yard. The main floor has modern pot lighting and lovely crown moulding throughout. Upstairs you'll find three bedrooms, deep closets, extra storage in the hall and a 4pc bath with ceramic time backsplash and tub surround. Large unfinished basement described as partial only because a portion on the basement is not under the kitchen extension. Lennox furnace and A/C were installed in 2003. The basement has a handy walk-up to the rear yard with a 9'3 x 8'11 storage area at bottom of stairs. Windows, electrical and plumbing have been updated in recent years. Water softener not in use. Single private driveway. The proximity to the park and to amenities make it even more appealing! A wonderful turn key experience. this home is a pleasure to show!

    This property is off market, which means it's not currently listed for sale or rent on Zillow. This may be different from what's available on other websites or public sources.

    Zillow last checked:

    Source: Century 21 Canada,MLS®#: 40686576MLS Logo

    Facts & features

    Interior

    Bedrooms & bathrooms
    • Bedrooms: 3
    • Bathrooms: 2
    • Full bathrooms: 1
    • 1/2 bathrooms: 1
    Heating
    • Has Heating (Unspecified Type)
    Cooling
    • Has cooling: Yes
    Features
    • Basement: yes
    Interior area
    • Total structure area: 1,222
    • Total interior livable area: 1,222 sqft

    Property

    Details
    • Parcel number: 320790031

    Construction

    Type & style
    • Home type: SingleFamily
    • Property subtype: Single Family Residence
    Condition
    • Year built: 1925

    Community & HOA

    Location
    • Region: Brantford

    Financial & listing details

    • Date on market: 2/7/2025
    • Lease term: Contact For Details

    Price history

    Price history is unavailable.

    Public tax history

    Tax history is unavailable.

    Neighborhood: West Brant

    Nearby schools

    GreatSchools rating

    No schools nearby

    We couldn't find any schools near this home.