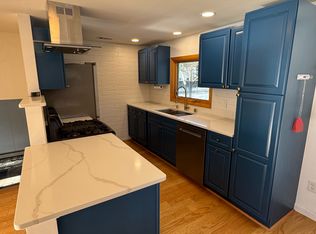
Welcome home to this charming Cape nestled in a sought-after neighborhood on a quarter-acre lot! This well-maintained 7-room home offers 3 bedrooms and 2 full baths, with the flexibility of a full bath on each level. The spacious eat-in kitchen features abundant cabinetry and overlooks the inviting three-season porch, perfect for relaxing or entertaining. Gleaming hardwood floors enhance the living room, dining room, and den. The front-to-back primary bedroom offers generous closet space and a comfortable sitting area. The unfinished lower level provides excellent storage and future expansion potential. The level backyard provides the perfect setting for summer cookouts, gardening, play, or simply relaxing outdoors. Conveniently located near town and association beaches on Nabnasset Lake, elementary school, preschool, conservation trails, parks, playgrounds, shopping, dining, commuter routes, and Westford's award-winning schools.
Pending
$619,900
12 Hemlock Rd, Westford, MA 01886
3beds
1,428sqft
Single Family Residence
Built in 1972
0.26 Acres Lot
$615,000 Zestimate®
$434/sqft
$-- HOA
What's special
Level backyardDining roomGleaming hardwood floorsFront-to-back primary bedroomInviting three-season porchComfortable sitting areaGenerous closet space
- 51 days
- 93
- 2
Likely to sell faster than
Zillow last checked:
Listing updated:
Listed by:
St. Martin Team 508-344-6665,
Barrett Sotheby's International Realty 978-692-6141,
Colleen Murphy 508-344-6665
Source: MLS PIN,MLS#: 73550269
Facts & features
Interior
Bedrooms & bathrooms
- Bedrooms: 3
- Bathrooms: 2
- Full bathrooms: 2
Primary bedroom
- Features: Closet, Flooring - Wall to Wall Carpet
- Level: Second
- Area: 323
- Dimensions: 17 x 19
Bedroom 2
- Features: Closet, Flooring - Wall to Wall Carpet
- Level: Second
- Area: 112
- Dimensions: 14 x 8
Bedroom 3
- Features: Closet, Flooring - Wall to Wall Carpet
- Level: Second
- Area: 143
- Dimensions: 13 x 11
Primary bathroom
- Features: No
Bathroom 1
- Features: Bathroom - Full, Closet - Linen, Flooring - Stone/Ceramic Tile
- Level: First
- Area: 56
- Dimensions: 7 x 8
Bathroom 2
- Features: Bathroom - Full, Closet - Linen
- Level: Second
- Area: 64
- Dimensions: 8 x 8
Dining room
- Features: Closet, Flooring - Hardwood
- Level: First
- Area: 143
- Dimensions: 13 x 11
Kitchen
- Features: Flooring - Vinyl, Breakfast Bar / Nook
- Level: First
- Area: 210
- Dimensions: 15 x 14
Living room
- Features: Flooring - Hardwood
- Level: First
- Area: 180
- Dimensions: 15 x 12
Heating
- Electric Baseboard
Cooling
- None
Appliances
- Included: Electric Water Heater, Water Heater, Range, Dishwasher, Refrigerator, Range Hood
- Laundry: In Basement, Electric Dryer Hookup, Washer Hookup
Features
- Closet, Den
- Flooring: Tile, Vinyl, Carpet, Hardwood, Flooring - Hardwood
- Windows: Insulated Windows
- Basement: Full,Interior Entry,Bulkhead,Concrete
- Has fireplace: No
Interior area
- Total structure area: 1,428
- Total interior livable area: 1,428 sqft
- Finished area above ground: 1,428
- Finished area below ground: 0
Property
Parking
- Total spaces: 2
- Parking features: Paved Drive, Off Street, Paved
- Uncovered spaces: 2
Accessibility
- Accessibility features: No
Features
- Patio & porch: Screened
- Exterior features: Porch - Screened, Rain Gutters
- Waterfront features: Lake/Pond, 1/10 to 3/10 To Beach, Beach Ownership(Public, Association)
- Frontage length: 75.00
Lot
- Size: 0.26 Acres
- Features: Level
Details
- Parcel number: 877291
- Zoning: RES
Construction
Type & style
- Home type: SingleFamily
- Architectural style: Cape
- Property subtype: Single Family Residence
Materials
- Frame
- Foundation: Concrete Perimeter
- Roof: Shingle
Condition
- Year built: 1972
Utilities & green energy
- Electric: Circuit Breakers
- Sewer: Private Sewer
- Water: Public
- Utilities for property: for Electric Range, for Electric Dryer, Washer Hookup
Community & HOA
Community
- Features: Shopping, Park, Walk/Jog Trails, Golf, Conservation Area, Highway Access, House of Worship, Public School
HOA
- Has HOA: No
Location
- Region: Westford
Financial & listing details
- Price per square foot: $434/sqft
- Tax assessed value: $523,100
- Annual tax amount: $7,024
- Date on market: 7/30/2026
- Listing terms: Other (See Remarks)
- Road surface type: Paved
Estimated market value
$615,000
$584,000 - $646,000
$3,558/mo
Price history
| Date | Event | Price |
|---|---|---|
| 8/27/2026 | Pending sale | $619,900$434/sqft |
Source: MLS PIN #73550269 Report a problem | ||
| 8/12/2026 | Listing removed | $619,900$434/sqft |
Source: MLS PIN #73550269 Report a problem | ||
| 8/3/2026 | Contingent | $619,900$434/sqft |
Source: MLS PIN #73550269 Report a problem | ||
| 7/15/2026 | Listed for sale | $619,900+862.6%$434/sqft |
Source: MLS PIN #73550269 Report a problem | ||
| 10/15/1982 | Sold | $64,400$45/sqft |
Source: Agent Provided Report a problem | ||
Public tax history
| Year | Property taxes | Tax assessment |
|---|---|---|
| 2025 | $6,353 | $461,400 |
| 2024 | $6,353 +2.6% | $461,400 +10% |
| 2023 | $6,193 +9.5% | $419,600 +23.5% |
| 2022 | $5,654 | $339,800 |
| 2021 | $5,654 +1.7% | $339,800 -0.2% |
| 2020 | $5,559 +2.8% | $340,400 +4.3% |
| 2019 | $5,407 +5.3% | $326,500 +2.8% |
| 2018 | $5,137 +5.2% | $317,500 +6.7% |
| 2017 | $4,885 +4.3% | $297,700 +3.6% |
| 2016 | $4,683 +3% | $287,300 +2.6% |
| 2015 | $4,547 +0.8% | $280,000 +3% |
| 2014 | $4,512 +2.2% | $271,800 -0.7% |
| 2013 | $4,415 +0.6% | $273,700 -3% |
| 2012 | $4,388 +2.1% | $282,200 |
| 2011 | $4,298 +1.4% | $282,200 -2.6% |
| 2010 | $4,240 +3.5% | $289,800 -1.2% |
| 2009 | $4,097 -1.2% | $293,300 -5.2% |
| 2008 | $4,145 +0.3% | $309,300 -2% |
| 2007 | $4,133 +1.4% | $315,500 |
| 2006 | $4,076 +7.3% | $315,500 +13.7% |
| 2005 | $3,798 +8.2% | $277,600 +10.7% |
| 2004 | $3,511 +8.3% | $250,800 +12.3% |
| 2003 | $3,242 +6.2% | $223,400 +26.7% |
| 2001 | $3,054 +20.8% | $176,300 +7.4% |
| 2000 | $2,529 +52.4% | $164,200 +42.3% |
| 1996 | $1,659 | $115,400 |
Find assessor info on the county website
Monthly payment
Est. payment
Payment breakdown
Explore the cost of this home by adjusting the details. Changes won't be saved.Climate risks
Neighborhood: 01886
Nearby schools
Schools provided by the listing agent
- Elementary: Westford
- Middle: Westford
- High: Westford
Source: MLS PIN. This data may not be complete. We recommend contacting the local school district to confirm school assignments for this home.
Similar homes
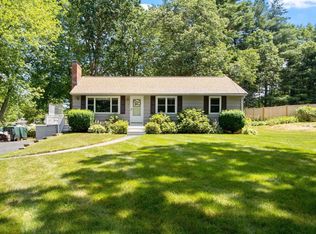
- $699,0003 bd1 ba1.4k sqft9 Elm Rd, Westford, MA 01886For Sale
 MLS ID #73565991, Flynn Team, Keller Williams Realty-Merrimack. MLS PIN
 - $624,9994 bd2 ba1.7k sqft250 Groton Rd, Westford, MA 01886For Sale
 MLS ID #73547894, Michael Wetherbee, Cameron Real Estate Group. MLS PIN
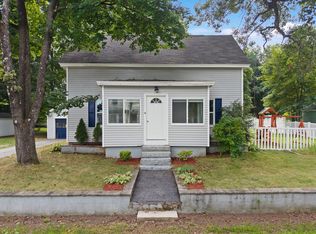
 - $589,0003 bd2 ba1.1k sqft10 Pine St, Westford, MA 01886For Sale
 MLS ID #73566031, Deb Forte, Century 21 North East. MLS PIN
 - $595,0003 bd1 ba1.4k sqft75 Proctor Rd, Chelmsford, MA 01824For Sale
 MLS ID #73578325, The Laura Baliestiero Team, Coldwell Banker Realty - Concord. MLS PIN
