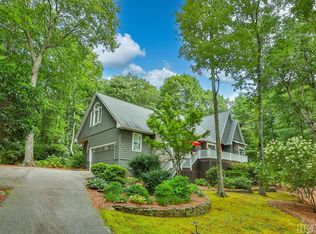
This country cottage is charming! It has a large living room with a gas fireplace PLUS a gracious outdoor screened porch with fireplace, mounted TV and lots of seating that can be enjoyed spring, summer & fall.The Nantahala National Forest, Whiteside Mountain, is only a mile away and is popular for it's magestic panoramic views, hiking trails & picnic paradise. This house sits in a practically level lot! Main level enjoys a large living room with stone fireplace & wrap-around porch. The large eat-in kitchen is light, spacious & all the appliances convey. The Dining Room currently is being used as a game room. The second level consists of a primary suite with a jacuzzi style tub and a walk-in shower, as well as a doorway to a private porch. There are two guest bedrooms upstairs with a shared full bath off the hallway. Newly installed luxury waterproof flooring in all three full bathrooms, plus new carpet in the primary suite, hallway and stairwell. All the rooms are light and charmingly comfortable as evidenced by the photos. Stairs to the lower level walk-out suite has its own full bathroom, private entry door and porch with easy access to the large driveway/parking area. A flat yard which is unheard of in the mountains. Unfinished storage/mechanical room is large and well organized with extra Refrigerator & Freezer, as well as grow lights, laundry facilities & ample storage space. Drone shot shows the Wildwood neighborhood lake & tennis courts to the right of Hwy 64 & the Wildcat Golf Course to the left. This 1900 sq ft home has the convenience of being halfway between Highlands and Cashiers, so great for shopping, dining and all conveniences in both directions. Located right across from the main entrance of Wildcat Cliffs, the “Wildwood“ development is an established neighborhood so full of beautifully mature Mountain Laurel, Rhododendron, Dogwood, ferns and lovely moss, creating a very low-maintenance yard. HOA Annual Fee $2,500. Winter snow shots demonstrate how private this house is even in the middle of February with no leaves on the trees.
Sold for $590,000
$590,000
12 Hemlock Woods Drive, Highlands, NC 28741
3beds
--sqft
Single Family Residence
Built in 1995
0.5 Acres Lot
$594,300 Zestimate®
$--/sqft
$3,537 Estimated rent
Home value
$594,300
$464,000 - $761,000
$3,537/mo
Zestimate® history
Owner options
List your home for rent
$3,537/mo
Rent Zestimate®
Find your next renter with Zillow Rental Manager. Plus, with online applications, you can quickly screen prospective tenants – for free.
$3,537/mo
Rent Zestimate®
Refinance and save
$5,862/mo
Est. payment
Refinancing to a lower rate could help reduce your monthly payments and save thousands over the life of the loan.
$5,862/mo
Est. payment
Explore your selling options
Work with a Zillow partner agent
Leverage their expertise and Zillow's premium Showcase listings to get your home seen by more buyers.
Get startedList with your own agent
Get your home in front of millions of buyers by listing it on Zillow.
Learn how to do itSell it yourself
Take full control of how buyers see your home on Zillow by listing For Sale by Owner (FSBO).
List your homeWhat's special
Stone fireplaceGas fireplaceFlat yardWrap-around porchJacuzzi style tubGrow lightsGame room
Zillow last checked:
Listing updated:
Listed by:
Binford Jennings,
Howard Hanna Allen Tate - Cashiers
Bought with:
Julia Banner, 330122
Silver Creek Real Estate Group, Inc.
Source: HCMLS,MLS#: 1000032Originating MLS: Highlands Cashiers Board of Realtors
Facts & features
Interior
Bedrooms & bathrooms
- Bedrooms: 3
- Bathrooms: 4
- Full bathrooms: 3
- 1/2 bathrooms: 1
Primary bedroom
- Description: Large & light
- Level: Upper
Bedroom 2
- Description: Charming
- Level: Upper
Bedroom 3
- Description: Charming
- Level: Upper
Bathroom 4
- Description: Walk-Out, private entry w/ private porch & easy access to parking area
- Level: Lower
Dining room
- Description: Used currently as a puzzle Room for Grand Children as Kitchen has eat-in Dining table
- Features: Chandelier
- Level: Main
Kitchen
- Description: Eat-In dining Table Plus Smart layout for easy prep and cooking
- Features: Built-in Features, Chandelier
- Level: Main
Living room
- Description: Spacious & light
- Level: Main
Heating
- Heat Pump
Cooling
- Central Air
Appliances
- Included: Built-In Refrigerator, Dryer, Dishwasher, Electric Oven, Free-Standing Freezer, Disposal, Microwave, Refrigerator, Washer
- Laundry: In Basement
Features
- Ceiling Fan(s), Walk-In Closet(s)
- Flooring: Wood
- Basement: Finished,Walk-Out Access
- Number of fireplaces: 2
- Fireplace features: Living Room, Outside, See Remarks
Interior area
- Living area range: 2001-2500 Square Feet
Property
Parking
- Parking features: Driveway
Features
- Levels: Two,Three Or More
- Stories: 2
- Patio & porch: Covered, Front Porch, Side Porch, Wrap Around
- Exterior features: Garden, Other, Private Yard
- Has view: Yes
- View description: Trees/Woods
- Body of water: Wildwood Lake
Lot
- Size: 0.5 Acres
- Features: Level, Flat
- Topography: Level
Details
- Parcel number: 7551643320
- Zoning description: Residential
Construction
Type & style
- Home type: SingleFamily
- Property subtype: Single Family Residence
Materials
- Cedar
- Roof: Shingle
Condition
- New construction: No
- Year built: 1995
Utilities & green energy
- Sewer: Septic Permit 3 Bedroom, Septic Tank
- Water: Community/Coop
Community & HOA
Community
- Features: Fishing, Lake, Tennis Court(s)
- Subdivision: Wildwood Mountain
HOA
- Has HOA: Yes
- Amenities included: Tennis Court(s)
- HOA fee: $2,500 annually
- HOA name: Wildwood Mountain
Location
- Region: Highlands
Financial & listing details
- Tax assessed value: $772,900
- Annual tax amount: $1,296
- Date on market: 2/20/2025
- Cumulative days on market: 82 days
- Listing agreement: Exclusive Right To Sell
- Listing terms: Cash,Conventional
- Road surface type: Paved
Price history
| Date | Event | Price |
|---|---|---|
| 7/1/2025 | Sold | $590,000-5.6% |
Source: HCMLS #1000032 Report a problem | ||
| 5/23/2025 | Pending sale | $625,000 |
Source: HCMLS #1000032 Report a problem | ||
| 5/19/2025 | Contingent | $625,000 |
Source: HCMLS #1000032 Report a problem | ||
| 2/20/2025 | Listed for sale | $625,000-3.7% |
Source: HCMLS #1000032 Report a problem | ||
| 10/1/2024 | Listing removed | $649,000 |
Source: HCMLS #103829 Report a problem | ||
| 7/9/2024 | Price change | $649,000-7.2% |
Source: HCMLS #103829 Report a problem | ||
| 3/7/2024 | Listed for sale | $699,000+75% |
Source: HCMLS #103829 Report a problem | ||
| 3/24/2021 | Listing removed | -- |
Source: Owner Report a problem | ||
| 9/10/2017 | Listing removed | $2,000 |
Source: Owner Report a problem | ||
| 7/25/2017 | Listed for rent | $2,000 |
Source: Owner Report a problem | ||
| 12/3/2016 | Listing removed | $399,500 |
Source: Berkshire Hathaway HomeServices Meadows Mountain Realty #82123 Report a problem | ||
| 6/29/2016 | Price change | $399,500-11.2% |
Source: Berkshire Hathaway HomeServices Meadows Mountain Realty #82123 Report a problem | ||
| 1/19/2016 | Price change | $450,000-10% |
Source: Berkshire Hathaway HomeServices Meadows Mountain Realty #82123 Report a problem | ||
| 9/18/2015 | Price change | $499,900-3.9% |
Source: HIGHLANDS MOUNTAIN REALTY #82123 Report a problem | ||
| 6/24/2015 | Listed for sale | $520,000+30.3% |
Source: HIGHLANDS MOUNTAIN REALTY #82123 Report a problem | ||
| 4/7/2014 | Listing removed | $399,000 |
Source: Meadows Mountain Realty #76488 Report a problem | ||
| 12/23/2013 | Price change | $399,000-7.2% |
Source: Meadows Mountain Realty #76488 Report a problem | ||
| 1/26/2013 | Price change | $430,000-9.5% |
Source: Meadows Moutain Realty Report a problem | ||
| 10/23/2012 | Price change | $475,000-4% |
Source: Country Club Properties #75490 Report a problem | ||
| 6/19/2012 | Listed for sale | $495,000-0.8% |
Source: COUNTRY CLUB PROPERTIES #75490 Report a problem | ||
| 3/10/2012 | Listing removed | $499,000 |
Source: HARRY NORMAN REALTORS #69922 Report a problem | ||
| 5/9/2011 | Price change | $499,000-4% |
Source: HARRY NORMAN REALTORS #69922 Report a problem | ||
| 5/3/2010 | Listed for sale | $520,000 |
Source: HARRY NORMAN REALTORS #69922 Report a problem | ||
| 3/12/2010 | Listing removed | $520,000 |
Source: Meadows Mountain Realty #63024 Report a problem | ||
| 11/7/2009 | Price change | $520,000-4.6% |
Source: Homes.com #63024 Report a problem | ||
| 8/31/2008 | Listed for sale | $545,000 |
Source: Homes.com #63024 Report a problem | ||
Public tax history
| Year | Property taxes | Tax assessment |
|---|---|---|
| 2025 | $2,354 | $772,900 |
| 2024 | $2,354 +0.5% | $772,900 |
| 2023 | $2,342 +18.4% | $772,900 +77.7% |
| 2022 | $1,978 | $434,910 |
| 2021 | $1,978 +5.9% | $434,910 |
| 2020 | $1,868 +0.7% | $434,910 |
| 2019 | $1,855 | $434,910 -16.6% |
| 2018 | $1,855 -5.9% | $521,500 |
| 2017 | $1,971 | $521,500 |
| 2016 | $1,971 | $521,500 |
| 2015 | $1,971 +1.2% | $521,500 -4.7% |
| 2014 | $1,948 | $547,280 |
| 2013 | $1,948 | $547,280 |
| 2012 | -- | $547,280 |
| 2011 | -- | $547,280 |
| 2010 | -- | $547,280 |
Find assessor info on the county website
Neighborhood: 28741
Nearby homes
- $1,100,0003 bd4 ba-- sqft75 Hemlock Woods Dr, Highlands, NC 28741Sold
- $513,1002 bd2 ba1.5k sqft72 Hemlock Woods Dr, Highlands, NC 28741Off Market
- $1,136,8002 bd4 ba4.9k sqft5162 Cashiers Rd, Highlands, NC 28741Off Market
- $742,6003 bd3 ba3.4k sqft108 Wildwood Dr, Highlands, NC 28741Off Market
- $150,000-- bd-- ba-- sqft12 Lake Villa Way, Highlands, NC 28741Off Market
- $494,3003 bd2 ba1.6k sqft104 Hemlock Woods Dr, Highlands, NC 28741Off Market
- $850,6003 bd3 ba3.8k sqft80 Ridge Ln, Highlands, NC 28741Off Market
- $175,0001.51 AcresLOT 23 Wildwood Dr, Highlands, NC 28741Sold
Nearby schools
GreatSchools rating
- 6/10Highlands SchoolGrades: K-12Distance: 3.7 mi
- 6/10Macon Middle SchoolGrades: 7-8Distance: 12.3 mi
- 3/10Mountain View Intermediate SchoolGrades: 5-6Distance: 12.5 mi


Get pre-qualified for a loan
At Zillow Home Loans, we can pre-qualify you in as little as 5 minutes with no impact to your credit score.An equal housing lender. NMLS #10287.
Sell for more on Zillow
Get a Zillow Showcase℠ listing at no additional cost and you could sell for .
$594,300
2% more
+$11,886
With Zillow Showcase(estimated)
$606,186
- North Carolina
- Macon County
- Highlands
- 28741
- 12 Hemlock Woods Drive
Nearby cities
Nearby zip codes
Other Highlands Topics
