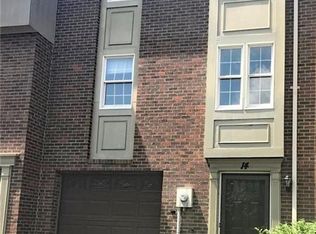
Welcome to 12 Henig Dr at the established Steeplechase Community! This well-maintained 2-bedroom townhouse offers a comfortable and functional layout. The main level features a spacious living area, a convenient half bath on the main level, and an updated kitchen with a breakfast bar and newer stainless-steel appliances—perfect for everyday living and casual dining. Step outside to the private rear patio, ideal for relaxing or entertaining during the warmer months. Upstairs, you’ll find two generously sized bedrooms with ample closet space and a Jack-and-Jill full bathroom featuring a separate shower and water closet for added privacy and convenience. The lower level includes a large laundry and storage area along with a two-car tandem garage, providing plenty of room for vehicles and extra storage. The roof was replaced in 2016, offering peace of mind for future owners. With neutral décor throughout, this home is move-in ready and offers a blank canvas to make it your own. Enjoy the location that is close to restaurants, shopping, and public transportation. A one-year home warranty is included for added buyer confidence.
Sold for $175,000
Zillow last checked:
Listing updated:
Bought with:
Janet McDonough, RS282712
BERKSHIRE HATHAWAY THE PREFERRED REALTY
Source: WPMLS,MLS#: 1739341 Originating MLS: West Penn Multi-List
Originating MLS: West Penn Multi-ListPrice history
| Date | Event | Price |
|---|---|---|
| 7/24/2026 | Sold | $175,000-4.9%$156/sqft |
Source:  WPMLS #1739341 Report a problem WPMLS #1739341 Report a problem | ||
| 6/10/2026 | Pending sale | $184,000$164/sqft |
Source: WPMLS #1739341 Report a problem | ||
| 5/19/2026 | Contingent | $184,000$164/sqft |
Source: WPMLS #1739341 Report a problem | ||
| 4/6/2026 | Price change | $184,000-3.1%$164/sqft |
Source: WPMLS #1739341 Report a problem | ||
| 3/5/2026 | Listed for sale | $189,900$169/sqft |
Source: WPMLS #1739341 Report a problem | ||
| 2/15/2026 | Contingent | $189,900$169/sqft |
Source: WPMLS #1739341 Report a problem | ||
| 2/8/2026 | Listed for sale | $189,900+39.6%$169/sqft |
Source: WPMLS #1739341 Report a problem | ||
| 3/28/2019 | Sold | $136,000-0.7%$121/sqft |
Source: WPMLS #1377175 Report a problem | ||
| 2/19/2019 | Pending sale | $137,000$122/sqft |
Source: BERKSHIRE HATHAWAY THE PREFERRED REALTY #1377175 Report a problem | ||
| 2/1/2019 | Price change | $137,000-0.7%$122/sqft |
Source: BERKSHIRE HATHAWAY THE PREFERRED REALTY #1377175 Report a problem | ||
| 1/26/2019 | Price change | $138,000-1.4%$123/sqft |
Source: BERKSHIRE HATHAWAY THE PREFERRED REALTY #1377175 Report a problem | ||
| 1/16/2019 | Listed for sale | $140,000+3%$125/sqft |
Source: BERKSHIRE HATHAWAY THE PREFERRED REALTY #1377175 Report a problem | ||
| 8/23/2018 | Sold | $135,900$121/sqft |
Source: Public Record Report a problem | ||
| 7/12/2018 | Pending sale | $135,900$121/sqft |
Source: Berkshire Hathaway HomeServices The Preferred Realty #1347871 Report a problem | ||
| 7/11/2018 | Listed for sale | $135,900$121/sqft |
Source: BERKSHIRE HATHAWAY THE PREFERRED REALTY #1347871 Report a problem | ||
| 6/2/2018 | Listing removed | $135,900$121/sqft |
Source: Coldwell Banker Real Estate Services - Pleasant Hills #1332536 Report a problem | ||
| 4/28/2018 | Price change | $135,900-2.9%$121/sqft |
Source: Coldwell Banker Real Estate Services - Pleasant Hills #1332536 Report a problem | ||
| 4/19/2018 | Price change | $139,900-3.5%$124/sqft |
Source: Coldwell Banker Real Estate Services - Pleasant Hills #1332536 Report a problem | ||
| 4/17/2018 | Listed for sale | $145,000+14.6%$129/sqft |
Source: Coldwell Banker Real Estate Services - Pleasant Hills #1332536 Report a problem | ||
| 11/1/2016 | Sold | $126,500-2.6%$113/sqft |
Source: Public Record Report a problem | ||
| 6/20/2016 | Price change | $129,900-1.9%$116/sqft |
Source: Howard Hanna - Mt. Lebanon #1230679 Report a problem | ||
| 4/6/2016 | Price change | $132,400-0.4%$118/sqft |
Source: Howard Hanna - Mt. Lebanon #1230679 Report a problem | ||
| 2/5/2016 | Price change | $132,900-1.5%$118/sqft |
Source: Howard Hanna - Mt. Lebanon #1230679 Report a problem | ||
| 1/23/2016 | Price change | $134,900-0.7%$120/sqft |
Source: Howard Hanna - Mt. Lebanon #1230679 Report a problem | ||
| 12/5/2015 | Listed for sale | $135,900$121/sqft |
Source: Howard Hanna - Mt. Lebanon #1230679 Report a problem | ||
Sell for more on Zillow
Get a Zillow Showcase℠ listing at no additional cost and you could sell for .
$176,100
2% more
+$3,522
With Zillow Showcase(estimated)
$179,622
