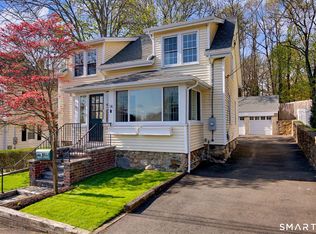
Finally – the home you’ve been waiting for! Completely renovated and expanded, the attention to detail and quality are evident throughout in the thoughtful design and custom finishes of this modern colonial farmhouse. Set on a quiet street just a stone’s throw from Darien Commons, you can sprint to catch your train, take a leisurely stroll for your morning coffee at Gregory’s, or wander home after dinner at Seamore’s or Molto. The first floor offers an open floor plan with a kitchen outfitted for the most discerning chef, a 10-foot island, large dining space, and a sitting room featuring a gas fireplace with floor-to-ceiling shiplap surround. An additional room, which can be closed off, can be used as an office/den, playroom, or more formal living or dining room. The primary suite overlooking the fenced back yard, with its tray ceiling, walk-in closet and sumptuous bathroom, is one of 4 spacious bedrooms on the second floor. The primary bathroom features a double vanity and an over-sized shower with custom door and 3 shower heads, while the hall bath also has a double vanity and tub. The third floor offers flexible space for whatever you might have in mind – office, exercise room, playroom… Let your imagination run wild! Located just steps away from the middle school, and close to the elementary and high school, 12 Henry Street proves that you really can have it all.
Sold for $1,906,000
$1,906,000
12 Henry Street, Darien, CT 06820
4beds
3,030sqft
Single Family Residence
Built in 1948
6,969.6 Square Feet Lot
$2,298,000 Zestimate®
$629/sqft
$6,950 Estimated rent
Home value
$2,298,000
$2.16M - $2.46M
$6,950/mo
Zestimate® history
Owner options
List your home for rent
$6,950/mo
Rent Zestimate®
Find your next renter with Zillow Rental Manager. Plus, with online applications, you can quickly screen prospective tenants – for free.
$6,950/mo
Rent Zestimate®
Refinance and save
$10,742/mo
Est. payment
Refinancing to a lower rate could help reduce your monthly payments and save thousands over the life of the loan.
$10,742/mo
Est. payment
Explore your selling options
Work with a Zillow partner agent
Leverage their expertise and Zillow's premium Showcase listings to get your home seen by more buyers.
Get startedList with your own agent
Get your home in front of millions of buyers by listing it on Zillow.
Learn how to do itSell it yourself
Take full control of how buyers see your home on Zillow by listing For Sale by Owner (FSBO).
List your homeWhat's special
Zillow last checked:
Listing updated:
Listed by:
Carolyn Brook 203-550-0821,
William Pitt Sotheby's Int'l 203-655-8234
Bought with:
Casey Lange, RES.0787121
Compass Connecticut, LLC
Source: Smart MLS,MLS#: 170613432
Facts & features
Interior
Bedrooms & bathrooms
- Bedrooms: 4
- Bathrooms: 3
- Full bathrooms: 2
- 1/2 bathrooms: 1
Primary bedroom
- Features: High Ceilings, Ceiling Fan(s), Double-Sink, Full Bath, Walk-In Closet(s), Hardwood Floor
- Level: Upper
- Area: 195 Square Feet
- Dimensions: 13 x 15
Bedroom
- Features: Hardwood Floor
- Level: Upper
- Area: 143 Square Feet
- Dimensions: 11 x 13
Bedroom
- Features: Hardwood Floor
- Level: Upper
- Area: 143 Square Feet
- Dimensions: 11 x 13
Bedroom
- Features: Hardwood Floor
- Level: Upper
- Area: 182 Square Feet
- Dimensions: 13 x 14
Den
- Features: High Ceilings, Hardwood Floor
- Level: Main
- Area: 143 Square Feet
- Dimensions: 11 x 13
Dining room
- Features: High Ceilings, Hardwood Floor
- Level: Main
- Area: 160 Square Feet
- Dimensions: 10 x 16
Family room
- Features: High Ceilings, Gas Log Fireplace, Hardwood Floor
- Level: Main
- Area: 266 Square Feet
- Dimensions: 14 x 19
Kitchen
- Features: High Ceilings, Quartz Counters, Kitchen Island, Pantry, Hardwood Floor
- Level: Main
- Area: 266 Square Feet
- Dimensions: 14 x 19
Rec play room
- Features: Hardwood Floor
- Level: Third,Upper
- Area: 451 Square Feet
- Dimensions: 11 x 41
Heating
- Forced Air, Zoned, Propane
Cooling
- Central Air, Zoned
Appliances
- Included: Gas Cooktop, Oven, Microwave, Range Hood, Refrigerator, Freezer, Washer, Dryer, Wine Cooler, Tankless Water Heater
- Laundry: Upper Level
Features
- Open Floorplan
- Basement: Full,Crawl Space,Unfinished,Concrete,Interior Entry,Storage Space
- Attic: Walk-up,Finished,Storage
- Number of fireplaces: 1
Interior area
- Total structure area: 3,030
- Total interior livable area: 3,030 sqft
- Finished area above ground: 3,030
Property
Parking
- Total spaces: 1
- Parking features: Attached, Private, Paved
- Attached garage spaces: 1
- Has uncovered spaces: Yes
Features
- Patio & porch: Patio
- Fencing: Wood
- Waterfront features: Access, Beach Access
Lot
- Size: 6,969 sqft
- Features: Level
Details
- Parcel number: 105142
- Zoning: R15
Construction
Type & style
- Home type: SingleFamily
- Architectural style: Colonial,Farm House
- Property subtype: Single Family Residence
Materials
- HardiPlank Type
- Foundation: Concrete Perimeter
- Roof: Asphalt
Condition
- New construction: No
- Year built: 1948
Utilities & green energy
- Sewer: Public Sewer
- Water: Public
Community & neighborhood
Community
- Community features: Health Club, Library, Paddle Tennis, Playground, Near Public Transport, Shopping/Mall, Tennis Court(s)
Location
- Region: Darien
- Subdivision: Noroton Heights
Price history
| Date | Event | Price |
|---|---|---|
| 2/22/2024 | Sold | $1,906,000+4.4%$629/sqft |
Source:  Smart MLS #170613432 Report a problem Smart MLS #170613432 Report a problem | ||
| 1/12/2024 | Pending sale | $1,825,000$602/sqft |
Source: Smart MLS #170613432 Report a problem | ||
| 1/3/2024 | Listed for sale | $1,825,000+155.2%$602/sqft |
Source: Smart MLS #170613432 Report a problem | ||
| 4/4/2023 | Sold | $715,000$236/sqft |
Source: Smart MLS #170516906 Report a problem | ||
| 1/31/2023 | Contingent | $715,000$236/sqft |
Source: Smart MLS #170516906 Report a problem | ||
| 11/16/2022 | Price change | $715,000-3.2%$236/sqft |
Source: Smart MLS #170516906 Report a problem | ||
| 8/19/2022 | Listed for sale | $739,000+1952.8%$244/sqft |
Source: Smart MLS #170516906 Report a problem | ||
| 1/22/2019 | Sold | $36,000-92.4%$12/sqft |
Source: Public Record Report a problem | ||
| 12/17/2013 | Sold | $475,000$157/sqft |
Source: Public Record Report a problem | ||
Public tax history
| Year | Property taxes | Tax assessment |
|---|---|---|
| 2025 | $17,291 +74.2% | $1,116,990 +65.3% |
| 2024 | $9,924 +21.9% | $675,570 +46.1% |
| 2023 | $8,143 +2.2% | $462,420 |
| 2022 | $7,967 +2.3% | $462,420 |
| 2021 | $7,787 +2.9% | $462,420 |
| 2020 | $7,565 -0.2% | $462,420 +0.5% |
| 2019 | $7,577 +15.1% | $460,040 +12.4% |
| 2018 | $6,581 -0.5% | $409,290 |
| 2017 | $6,614 +2.5% | $409,290 |
| 2016 | $6,455 +2.7% | $409,290 |
| 2015 | $6,283 +2.3% | $409,290 |
| 2014 | $6,143 +6.5% | $409,290 -6.5% |
| 2013 | $5,766 +3.9% | $437,780 |
| 2012 | $5,551 +3.9% | $437,780 |
| 2011 | $5,341 +3.9% | $437,780 |
| 2010 | $5,140 +3.3% | $437,780 |
| 2009 | $4,978 -0.2% | $437,780 +27.7% |
| 2008 | $4,987 +4.9% | $342,720 |
| 2007 | $4,754 +3.5% | $342,720 |
| 2006 | $4,592 -28% | $342,720 -30% |
| 2005 | $6,375 +55.6% | $489,600 +42.9% |
| 2004 | $4,096 +50.8% | $342,720 +64.8% |
| 2003 | $2,716 -6.9% | $207,970 |
| 2001 | $2,916 +7.4% | $207,970 -30% |
| 2000 | $2,716 -11.1% | $297,100 +72.3% |
| 1999 | $3,055 | $172,410 |
Find assessor info on the county website
Neighborhood: Noroton Heights
Nearby schools
GreatSchools rating
- 9/10Holmes Elementary SchoolGrades: PK-5Distance: 0.8 mi
- 10/10Middlesex Middle SchoolGrades: 6-8Distance: 0.2 mi
- 10/10Darien High SchoolGrades: 9-12Distance: 1 mi
Schools provided by the listing agent
- Elementary: Holmes
- Middle: Middlesex
- High: Darien
Source: Smart MLS. This data may not be complete. We recommend contacting the local school district to confirm school assignments for this home.


Get pre-qualified for a loan
At Zillow Home Loans, we can pre-qualify you in as little as 5 minutes with no impact to your credit score.An equal housing lender. NMLS #10287.
Sell for more on Zillow
Get a Zillow Showcase℠ listing at no additional cost and you could sell for .
$2,298,000
2% more
+$45,960
With Zillow Showcase(estimated)
$2,343,960
- Connecticut
- Fairfield County
- Darien
- 06820
- Noroton Heights
- 12 Henry Street
Nearby cities
Nearby neighborhoods
Nearby zip codes
Other Darien Topics
