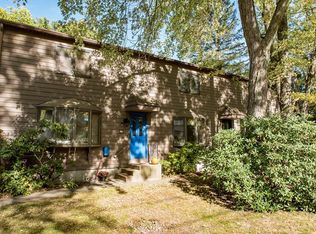
Offer deadline: Tuesday 3/18 at 4pm. Sunny, open 2 bedroom, 1.5 bath condo in downtown Northampton offering large bedrooms, and a finished lower level. Lovely wood floors throughout, lots of light, a deck off the dining room overlooking the back yard - plenty of yard space for gardening! Updated kitchen with tile flooring + recessed lighting. Half bath with tile flooring and pedestal sink on the first floor. The second floor offers two bedrooms with hardwood floors and generous closet space. Full bath with tub/shower and glass doors. Mitsubishi mini-splits for heat and A/C (one on the main level and one in a bedroom.) Laundry and utility area in the basement in addition to family room. Two off-street parking spaces. All appliances stay, including the washer and dryer. Garden shed stays. Roof to be replaced in the Spring at no cost to the buyer! You can't beat this location: close to the bike path, conservation areas, farmland vistas, as well as Rts 91 and 9.
Sold for $365,400
$365,400
12 Henry St Unit 12, Northampton, MA 01060
2beds
1,584sqft
Condominium, Townhouse
Built in 1985
-- sqft lot
$-- Zestimate®
$231/sqft
$2,471 Estimated rent
Home value
Not available
Estimated sales range
Not available
$2,471/mo
Zestimate® history
Owner options
List your home for rent
$2,471/mo
Rent Zestimate®
Find your next renter with Zillow Rental Manager. Plus, with online applications, you can quickly screen prospective tenants – for free.
$2,471/mo
Rent Zestimate®
Refinance and save
$2,386/mo
Est. payment
Refinancing to a lower rate could help reduce your monthly payments and save thousands over the life of the loan.
$2,386/mo
Est. payment
Explore your selling options
Work with a Zillow partner agent
Leverage their expertise and Zillow's premium Showcase listings to get your home seen by more buyers.
Get startedList with your own agent
Get your home in front of millions of buyers by listing it on Zillow.
Learn how to do itSell it yourself
Take full control of how buyers see your home on Zillow by listing For Sale by Owner (FSBO).
List your homeWhat's special
Updated kitchenHardwood floorsFinished lower levelRecessed lightingGenerous closet spaceLots of lightTile flooring
Zillow last checked:
Listing updated:
Listed by:
Alyx Akers 413-320-6405,
5 College REALTORS® Northampton 413-585-8555
Bought with:
Kim Raczka
5 College REALTORS® Northampton
Source: MLS PIN,MLS#: 73345327
Facts & features
Interior
Bedrooms & bathrooms
- Bedrooms: 2
- Bathrooms: 2
- Full bathrooms: 1
- 1/2 bathrooms: 1
Primary bedroom
- Features: Closet, Flooring - Hardwood
- Level: Second
Bedroom 2
- Features: Closet, Flooring - Hardwood
- Level: Second
Primary bathroom
- Features: No
Bathroom 1
- Features: Bathroom - Half, Flooring - Stone/Ceramic Tile, Pedestal Sink
- Level: First
Bathroom 2
- Features: Bathroom - With Tub & Shower, Flooring - Stone/Ceramic Tile
- Level: Second
Dining room
- Features: Flooring - Hardwood, Deck - Exterior, Exterior Access
- Level: First
Family room
- Features: Flooring - Laminate, Recessed Lighting
- Level: Basement
Kitchen
- Features: Flooring - Hardwood, Balcony / Deck, Cabinets - Upgraded, Recessed Lighting, Remodeled, Peninsula, Lighting - Overhead
- Level: First
Living room
- Features: Closet, Flooring - Hardwood, Window(s) - Bay/Bow/Box
- Level: First
Heating
- Electric Baseboard, Ductless
Cooling
- Ductless
Appliances
- Included: Range, Dishwasher, Microwave, Refrigerator, Washer, Dryer
- Laundry: In Basement, In Unit, Electric Dryer Hookup
Features
- Open Floorplan, Recessed Lighting
- Flooring: Wood, Tile, Laminate
- Windows: Insulated Windows
- Has basement: Yes
- Has fireplace: No
- Common walls with other units/homes: 2+ Common Walls
Interior area
- Total structure area: 1,584
- Total interior livable area: 1,584 sqft
- Finished area above ground: 1,184
- Finished area below ground: 400
Property
Parking
- Total spaces: 2
- Parking features: Off Street, Paved, Exclusive Parking
- Uncovered spaces: 2
Features
- Patio & porch: Deck - Wood
- Exterior features: Deck - Wood, Storage, Fenced Yard
- Fencing: Fenced
Details
- Parcel number: M:032C B:0338 L:0002,3721417
- Zoning: URC
Construction
Type & style
- Home type: Townhouse
- Property subtype: Condominium, Townhouse
Materials
- Frame
- Roof: Shingle
Condition
- Year built: 1985
Utilities & green energy
- Electric: Circuit Breakers, 200+ Amp Service
- Sewer: Public Sewer
- Water: Public
- Utilities for property: for Electric Range, for Electric Oven, for Electric Dryer
Green energy
- Energy efficient items: Thermostat
Community & HOA
Community
- Features: Public Transportation, Shopping, Park, Walk/Jog Trails, Medical Facility, Laundromat, Bike Path, Public School, University
Location
- Region: Northampton
Financial & listing details
- Price per square foot: $231/sqft
- Tax assessed value: $348,000
- Annual tax amount: $4,848
- Date on market: 1/7/2026
- Exclusions: None
Price history
| Date | Event | Price |
|---|---|---|
| 5/9/2025 | Sold | $365,400+4.7%$231/sqft |
Source: MLS PIN #73345327 Report a problem | ||
| 3/18/2025 | Contingent | $349,000$220/sqft |
Source: MLS PIN #73345327 Report a problem | ||
| 3/13/2025 | Listed for sale | $349,000$220/sqft |
Source: MLS PIN #73345327 Report a problem | ||
Public tax history
Tax history is unavailable.
Neighborhood: 01060
Nearby homes
- $340,6002 bd1 ba560 sqft10 Henry St, Northampton, MA 01060Off Market
- $365,4002 bd2 ba925 sqft12 Henry St, Northampton, MA 01060Sold
- $362,2002 bd2 ba1k sqft14 Henry St, Northampton, MA 01060Off Market

- $344,6002 bd2 ba1k sqft14 Henry #14, Northampton, MA 01060Off Market
- $562,1003 bd1 ba1.7k sqft26 Henry St, Northampton, MA 01060Off Market
- $429,8002 bd1 ba1.1k sqft7 Valley St, Northampton, MA 01060Off Market
- $--3 bd1 ba1.2k sqft9 Henry St, Northampton, MA 01060Off Market
- $--3 bd1 ba1.2k sqft9 Henry St #B, Northampton, MA 01060Off Market
Nearby schools
GreatSchools rating
- 4/10Bridge Street Elementary SchoolGrades: PK-5Distance: 0.7 mi
- 6/10John F Kennedy Middle SchoolGrades: 6-8Distance: 3.6 mi
- 9/10Northampton High SchoolGrades: 9-12Distance: 1.7 mi


Get pre-qualified for a loan
At Zillow Home Loans, we can pre-qualify you in as little as 5 minutes with no impact to your credit score.An equal housing lender. NMLS #10287.
- Massachusetts
- Hampshire County
- Northampton
- 01060
- 12 Henry St Unit 12
Nearby cities
Nearby zip codes
Other Northampton Topics
