Skip main navigation
For sale
  • Price cut: $35K (6/16)
    $1,440,000

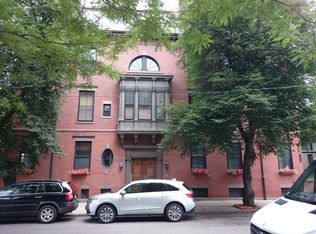
    12 Hereford St APT 2, Boston, MA 02115

    1beds
    1,195sqft
    : 
    Loading
    Get pre-qualified
    Condominium, Rowhouse
    Built in 1900
    -- sqft lot
    $1,383,900 Zestimate®
    $1,205/sqft
    $420/mo HOA

    What's special

    Wood-burning fireplaceCentral acBonus denIn-unit laundryRich hardwood floorsPrivate patioMotorized electric shades
    This boutique 1 bed plus den duplex is tucked between Marlborough & Beacon St. The upper level commands attention with soaring ceilings, rich hardwood floors, elegant wainscoting, crown molding, a wood-burning fireplace, & motorized electric shades. A chef's kitchen appointed in marble countertops, white cabinetry, & stainless appliances sit beneath a picturesque window. The copper-sink wet bar adds a touch of bespoke luxury. A custom glass stair gate leads to the lower level, where you'll discover a generous second entertaining space, and a bonus den. Your primary suite offers a spa-caliber bathroom with Kallista sink, glassed-in tub/shower. This brownstone ensures no modern luxury is sacrificed with central AC, in-unit laundry, & a custom California Closet. Bask in the morning sunshine on your private patio. Conveniently located near green space, public transportation, restaurants, retail, renowned hospitals, & prestigious universities.
    57 days
    |
    423
    |
    18
    |

    Zillow last checked:

    Listing updated:

    Listed by:

    Jax Crerar 508-596-6710,

    eXp Realty LLC - Corporate Office 888-854-7493

    Source: MLS PIN,MLS#: 73518703

    Loading...

      Facts & features

      Interior

      Bedrooms & bathrooms
      • Bedrooms: 1
      • Bathrooms: 2
      • Full bathrooms: 2
      Primary bedroom
      • Features: Walk-In Closet(s), Closet/Cabinets - Custom Built, Flooring - Hardwood
      • Level: Second
      Primary bathroom
      • Features: Yes
      Bathroom 1
      • Features: Bathroom - Full, Bathroom - Tiled With Shower Stall, Flooring - Marble
      • Level: First
      Bathroom 2
      • Features: Bathroom - Full, Bathroom - Tiled With Tub, Flooring - Marble
      • Level: Second
      Family room
      • Features: Closet, Flooring - Hardwood, Exterior Access
      • Level: Second
      Kitchen
      • Features: Flooring - Hardwood, Window(s) - Picture, Countertops - Stone/Granite/Solid, Recessed Lighting
      • Level: First
      Living room
      • Features: Flooring - Hardwood, Window(s) - Bay/Bow/Box, Wainscoting, Crown Molding
      • Level: First
      Heating
      • Central, Forced Air, Electric Baseboard
      Cooling
      • Central Air
      Appliances
      • Included: Dishwasher, Disposal, Microwave, Range, Refrigerator, Freezer, Washer, Dryer
      • Laundry: Flooring - Wood, Second Floor, In Unit
      Features
      • Den, Wet Bar
      • Flooring: Marble, Hardwood, Flooring - Hardwood
      • Doors: Pocket Door
      • Has basement: No
      • Number of fireplaces: 1
      • Fireplace features: Living Room
      Interior area
      • Total structure area: 1,195
      • Total interior livable area: 1,195 sqft
      • Finished area above ground: 528
      • Finished area below ground: 667
      Video & virtual tour

      Property

      Parking
      • Parking features: On Street
      • Has uncovered spaces: Yes
      Features
      • Patio & porch: Patio - Enclosed
      • Exterior features: Patio - Enclosed
      Details
      • Parcel number: 3349847
      • Zoning: CD
      • Other equipment: Intercom

      Construction

      Type & style
      • Home type: Condo
      • Property subtype: Condominium, Rowhouse
      Materials
      • Brick
      • Roof: Rubber
      Condition
      • Year built: 1900

      Utilities & green energy

      • Sewer: Public Sewer
      • Water: Public

      Community & HOA

      Community
      • Features: Public Transportation, Shopping, Tennis Court(s), Park, Walk/Jog Trails, Medical Facility, Laundromat, Bike Path, Highway Access, House of Worship, Private School, Public School, T-Station, University
      • Security: Intercom
      HOA
      • Services included: Water, Sewer, Insurance, Maintenance Structure, Maintenance Grounds, Snow Removal
      • HOA fee: $420 monthly
      Location
      • Region: Boston

      Financial & listing details

      • Price per square foot: $1,205/sqft
      • Tax assessed value: $1,086,200
      • Annual tax amount: $12,578
      • Date on market: 5/14/2026

        Estimated market value

        $1,383,900

        $1.31M - $1.45M

        $5,117/mo

        Price history

        DateEventPrice
        6/16/2026Price change$1,440,000-2.4%$1,205/sqft
        Source: MLS PIN #73518703 Report a problem
        5/14/2026Listed for sale$1,475,000+6.1%$1,234/sqft
        Source: MLS PIN #73518703 Report a problem
        1/14/2022Sold$1,390,000-3.1%$1,163/sqft
        Source: MLS PIN #72916052 Report a problem
        11/7/2021Contingent$1,435,000$1,201/sqft
        Source: MLS PIN #72916052 Report a problem
        11/3/2021Listed for sale$1,435,000+24.2%$1,201/sqft
        Source: MLS PIN #72916052 Report a problem
        10/30/2019Listing removed$2,695$2/sqft
        Source: Zillow Rental Manager Report a problem
        10/17/2019Listed for rent$2,695-32.6%$2/sqft
        Source: Zillow Rental Manager Report a problem
        5/16/2016Sold$1,155,000+0.9%$967/sqft
        Source: Public Record Report a problem
        4/8/2016Pending sale$1,145,000$958/sqft
        Source: Boston's Luxury Properties #71960484 Report a problem
        4/6/2016Price change$1,145,000-1.7%$958/sqft
        Source: Boston's Luxury Properties #71960484 Report a problem
        3/17/2016Price change$1,165,000-1.7%$975/sqft
        Source: Boston's Luxury Properties #71960484 Report a problem
        2/18/2016Listed for sale$1,185,000-3.7%$992/sqft
        Source: Boston's Luxury Properties #71960484 Report a problem
        10/7/2015Listing removed$1,230,000$1,029/sqft
        Source: Boston's Luxury Properties Report a problem
        9/9/2015Listed for sale$1,230,000+66.2%$1,029/sqft
        Source: Boston's Luxury Properties #71900560 Report a problem
        11/1/2013Sold$740,000+208.3%$619/sqft
        Source: Public Record Report a problem
        10/30/2013Listing removed$4,000$3/sqft
        Source: Boston Luxury Residential Report a problem
        7/28/2013Price change$4,000-4.8%$3/sqft
        Source: The Charles Realty Report a problem
        7/21/2013Listed for rent$4,200$4/sqft
        Source: The Charles Realty Report a problem
        10/29/1993Sold$240,000$201/sqft
        Source: Public Record Report a problem

        Public tax history

        YearProperty taxesTax assessment
        2025$12,578 +6.2%$1,086,200
        2024$11,840 +6.6%$1,086,200 +5%
        2023$11,111 +5%$1,034,500 +6.4%
        2022$10,583 +2%$972,700
        2021$10,379 -7.8%$972,700 -8.8%
        2020$11,259 +2.2%$1,066,200 +2%
        2019$11,013 +10%$1,044,900 +9.3%
        2018$10,016 +454.8%$955,700 +7%
        2017$1,805 -80.3%$893,300 +7%
        2016$9,183 +1%$834,800 +11.2%
        2015$9,091 +5%$750,700 +9.1%
        2014$8,658 +0.5%$688,200 +5%
        2013$8,612 +2.1%$655,400 +1.3%
        2012$8,433 +1.9%$646,700 0%
        2011$8,274 +7.7%$646,900
        2010$7,685 +12%$646,900 +0.2%
        2009$6,864 -3.1%$645,700
        2008$7,083 -0.9%$645,700 -0.7%
        2007$7,144 $650,000
        Find assessor info on the county website

        Monthly payment

        Est. payment

        Payment breakdown

        Explore the cost of this home by adjusting the details. Changes won't be saved.
        All calculations are estimates and provided by Zillow, Inc. for informational purposes only. Actual amounts may vary.
        HOA fees may include property taxes on listings classified as Co-Ops. Contact the listing agent and/or owner for fee details.
        Mortgage interest rates are dependent on a number of factors, including credit score, down payment, and repayment length. Interest rate data provided by Zillow Group Marketplace, Inc. as of 1/1/1970 from various mortgage lenders with which we have lead or other similar arrangements; the Estimated Payment is an average of those rates.
        See how much you could borrow to make a competitive offer.

        Climate risks

        Neighborhood: Back Bay

        Getting around

        98 / 100
        Walker's Paradise
        93 / 100
        Rider's Paradise
        89 / 100
        Very Bikeable

        Nearby schools

        GreatSchools rating

        A local agent can set up tours, give advice and negotiate with sellers.

        Browse local experts

        Similar homes