Welcome to Heritage Court. This beautiful home sits on a quite cul de sac with a well-manicured landscape package. Our front we have plenty of parking for when the family visits, but let's step inside and see all this home has to offer. The expansive foyer welcomes you home and features an open floor plan. As we continue thru you will find the family room with 2 skylights offering plenty of natural lighting. The gas fireplace will keep you cozy all winter long and provides the perfect backdrop for a relaxing evening. Over to our right is your formal dining room. Plenty of room here for Sunday dinners! Next up is your eat in kitchen. If it's cabinet space, you need we have it. The center island makes for a great prep station or for a quick bite. There is enough space for the breakfast table too. The glass slider will provide you with direct access to the rear deck and screened room. Just off the kitchen is the laundry room with access to the garage as well. Completing our main level, we have two generous sized bedrooms including your master. The full bathroom also offers you dual sinks for an added benefit. Let's check out the loft next. Need a third bedroom, home office, 2nd tv area? We have the room for you. The full bathroom is an added bonus! Completing this home is your finished basement. Down here we have the best of both worlds. The finished area offers a place to relax or entertain and the unfinished area provides plenty of storage space. Don't forget the backyard. The maintenance free deck along with roof and screened in make this the ideal spot for your morning coffee or tea. You will enjoy the view of the year yard before starting your day. Place this one on your list today. Don't forget about the tax abatement still in effect. Home is being sold in AS IS condition with buyer responsible for CO and any repairs if necessary. CO and termite inspection done.
Sold for $360,000
$360,000
12 Heritage Ct, Clayton, NJ 08312
2beds
2,144sqft
Single Family Residence
Built in 2006
8,996 Square Feet Lot
$411,100 Zestimate®
$168/sqft
$2,904 Estimated rent
Home value
$411,100
$391,000 - $432,000
$2,904/mo
Zestimate® history
Owner options
List your home for rent
$2,904/mo
Rent Zestimate®
Find your next renter with Zillow Rental Manager. Plus, with online applications, you can quickly screen prospective tenants – for free.
$2,904/mo
Rent Zestimate®
Refinance and save
$2,759/mo
Est. payment
Refinancing to a lower rate could help reduce your monthly payments and save thousands over the life of the loan.
$2,759/mo
Est. payment
Explore your selling options
Work with a Zillow partner agent
Leverage their expertise and Zillow's premium Showcase listings to get your home seen by more buyers.
Get startedList with your own agent
Get your home in front of millions of buyers by listing it on Zillow.
Learn how to do itSell it yourself
Take full control of how buyers see your home on Zillow by listing For Sale by Owner (FSBO).
List your homeWhat's special
Screened roomGas fireplaceDual sinksMaintenance free deckOpen floor planGlass slider
Zillow last checked:
Listing updated:
Listed by:
Nick Christopher 856-364-3518,
RE/MAX Community-Williamstown
Bought with:
Michael Walton, 447867
RE/MAX ONE Realty
Source: Bright MLS,MLS#: NJGL2035210
Facts & features
Interior
Bedrooms & bathrooms
- Bedrooms: 2
- Bathrooms: 3
- Full bathrooms: 2
- 1/2 bathrooms: 1
- Main level bathrooms: 2
- Main level bedrooms: 2
Basement
- Area: 0
Heating
- Forced Air, Natural Gas
Cooling
- Central Air, Ceiling Fan(s), Electric
Appliances
- Included: Gas Water Heater
- Laundry: Main Level
Features
- Family Room Off Kitchen, Open Floorplan, Eat-in Kitchen, Kitchen Island, Pantry, Dry Wall
- Flooring: Carpet, Hardwood, Ceramic Tile
- Basement: Full,Partially Finished
- Number of fireplaces: 1
- Fireplace features: Gas/Propane
Interior area
- Total structure area: 2,144
- Total interior livable area: 2,144 sqft
- Finished area above ground: 2,144
- Finished area below ground: 0
Property
Parking
- Total spaces: 4
- Parking features: Garage Faces Front, Garage Door Opener, Concrete, Attached, Driveway, On Street
- Attached garage spaces: 2
- Uncovered spaces: 2
Accessibility
- Accessibility features: None
Features
- Levels: One and One Half
- Stories: 1.5
- Patio & porch: Deck, Enclosed, Screened, Roof
- Exterior features: Lawn Sprinkler, Sidewalks, Street Lights
- Pool features: None
Lot
- Size: 8,996 Square Feet
- Dimensions: 52.00 x 173
Details
- Additional structures: Above Grade, Below Grade
- Parcel number: 0101904 0200019
- Zoning: PRD
- Special conditions: Standard
Construction
Type & style
- Home type: SingleFamily
- Architectural style: Colonial
- Property subtype: Single Family Residence
Materials
- Frame
- Foundation: Concrete Perimeter
- Roof: Shingle
Condition
- Very Good
- New construction: No
- Year built: 2006
Utilities & green energy
- Sewer: Public Sewer
- Water: Public
Community & HOA
Community
- Senior community: Yes
- Subdivision: Reserve At Academy W
HOA
- Has HOA: Yes
- HOA fee: $130 monthly
- HOA name: RESERVE @ ACADEMY WALK
Location
- Region: Clayton
- Municipality: CLAYTON BORO
Financial & listing details
- Price per square foot: $168/sqft
- Tax assessed value: $8,000
- Annual tax amount: $8,000
- Date on market: 10/20/2023
- Listing agreement: Exclusive Right To Sell
- Listing terms: Cash,Conventional,FHA,VA Loan
- Inclusions: Washer, Dryer, Fridge, Freezer
- Ownership: Fee Simple
Price history
| Date | Event | Price |
|---|---|---|
| 1/31/2024 | Sold | $360,000+2.9%$168/sqft |
Source:  Bright MLS #NJGL2035210 Report a problem Bright MLS #NJGL2035210 Report a problem | ||
| 1/8/2024 | Pending sale | $350,000$163/sqft |
Source: Bright MLS #NJGL2035210 Report a problem | ||
| 1/3/2024 | Listed for sale | $350,000$163/sqft |
Source: Bright MLS #NJGL2035210 Report a problem | ||
| 11/11/2023 | Pending sale | $350,000$163/sqft |
Source: Bright MLS #NJGL2035210 Report a problem | ||
| 10/20/2023 | Listed for sale | $350,000$163/sqft |
Source: Bright MLS #NJGL2035210 Report a problem | ||
Public tax history
Tax history is unavailable.
Neighborhood: 08312
Nearby homes
- $329,7003 bd1 ba1.7k sqft601 E Academy St, Clayton, NJ 08312Off Market
- $464,9003 bd3 ba2.5k sqft8 E Dehart Ave, Clayton, NJ 08312Off Market
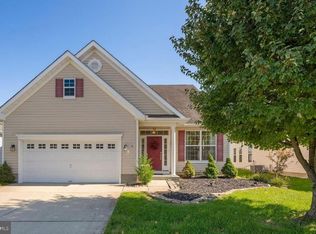
- $385,0002 bd3 ba1.9k sqft5 Heritage Ct, Clayton, NJ 08312Off Market
- $548,8003 bd3 ba2.5k sqft4 Crane Ct, Clayton, NJ 08312Off Market
- $440,400-- bd-- ba1.8k sqft7 Crane Ct, Clayton, NJ 08312Off Market
- $414,6003 bd2 ba-- sqft10 E Dehart Ave, Clayton, NJ 08312Off Market
- $425,2003 bd-- ba-- sqft3 Crane Ct, Clayton, NJ 08312Off Market
- $440,900-- bd-- ba1.9k sqft8 Crane Ct, Clayton, NJ 08312Off Market
Nearby schools
GreatSchools rating
- 5/10Herma S Simmons Elementary SchoolGrades: PK-5Distance: 1.4 mi
- 5/10Clayton Middle SchoolGrades: 6-8Distance: 0.6 mi
- 3/10Clayton High SchoolGrades: 9-12Distance: 0.6 mi
Schools provided by the listing agent
- District: Clayton Public Schools
Source: Bright MLS. This data may not be complete. We recommend contacting the local school district to confirm school assignments for this home.
Get a cash offer in 3 minutes
Find out how much your home could sell for in as little as 3 minutes with a no-obligation cash offer.
Estimated market value
$411,100
Get a cash offer in 3 minutes
Find out how much your home could sell for in as little as 3 minutes with a no-obligation cash offer.
Estimated market value
$411,100
- New Jersey
- Gloucester County
- Clayton
- 08312
- 12 Heritage Ct
Nearby cities
Nearby zip codes
Other Clayton Topics
