Skip main navigation
Sold for $235,000
  • $235,000

    12 Heritage Village #B, Southbury, CT 06488

    1beds
    928sqft
    Condominium
    Built in 1967
    -- sqft lot
    $235,100 Zestimate®
    $253/sqft
    $1,949 Estimated rent

    Home value

    $235,100

    $212,000 - $261,000

    $1,949/mo

    Zestimate® history
    Loading
    Loading...

    Owner options

    List your home for rent

    $1,949/mo

    Rent Zestimate®

    Find your next renter with Zillow Rental Manager. Plus, with online applications, you can quickly screen prospective tenants – for free.

    Learn more

    $1,949/mo

    Rent Zestimate®

    Refinance and save

    $2,347/mo

    Est. payment

    Refinancing to a lower rate could help reduce your monthly payments and save thousands over the life of the loan.

    See today's rates

    $2,347/mo

    Est. payment

    Explore your selling options

    Work with a Zillow partner agent

    Leverage their expertise and Zillow's premium Showcase listings to get your home seen by more buyers.

    Get started

    List with your own agent

    Get your home in front of millions of buyers by listing it on Zillow.

    Learn how to do it

    Sell it yourself

    Take full control of how buyers see your home on Zillow by listing For Sale by Owner (FSBO).

    List your home

    What's special

    Quartz vanitySliders to large deckSerene pond viewIn-unit washer and dryerSurrounded by natureQuartz countertopsCompletely updated interior
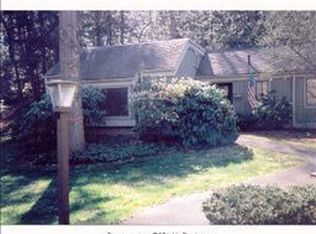
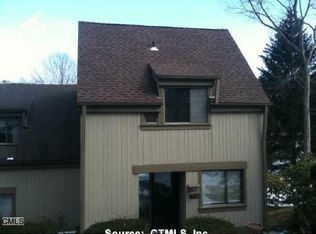
    Welcome to easy, elevated living in Heritage Village-one of Connecticut's most sought-after 55+ communities. This beautifully renovated Carriage House model is truly a "creampuff," offering one-level living with a seamless walk-in entry and a serene pond view that sets the tone for everyday tranquility. Coveted same level (right next to unit building) garage (sold as-is) and NO garage underneath (garage on back side is for maintenance only). Inside, you'll find a completely updated interior featuring a stunning newer kitchen with quartz countertops, stainless steel appliances, and custom cabinetry. Hardwood flooring flows throughout, creating a warm and cohesive feel. Large Living Room and Dining Room areas with sliders to large deck. One Generous Bedroom. The spa-inspired bathroom has been thoughtfully redesigned with a beautiful walk-in shower and quartz vanity. NEWER heat pump/central air system ensures year-round comfort and efficiency. Added conveniences include in-unit washer and dryer. Perfectly located just a short walk to the pool and surrounded by nature, this home offers not just a place to live-but a lifestyle. Heritage Village spans over 1,000 acres and offers resort-style amenities including multiple pools, golf courses, tennis & pickleball cts, gardens, walking trails, fitness center, & countless clubs and activities. Whether you're downsizing or simply ready to enjoy low-maintenance living in a vibrant community, this move-in ready gem is not to be missed! https://www.heritagevillagect.com/home/ for addt'l info. Buyers responsible for a one-time equity of $5,000 to HV Foundation.

    Zillow last checked:

    Listing updated:

    Listed by:

    Mela Veltri Case (203)209-8403,

    KW Legacy Partners 860-313-0700

    Bought with:

    Amy L. Jeanfaivre, RES.0804473

    Family Realty Group, LLC

    Source: Smart MLS,MLS#: 24167926MLS Logo

    Facts & features

    Interior

    Bedrooms & bathrooms
    • Bedrooms: 1
    • Bathrooms: 1
    • Full bathrooms: 1
    Primary bedroom
    • Features: Remodeled, Hardwood Floor
    • Level: Main
    • Area: 159.46 Square Feet
    • Dimensions: 11.9 x 13.4
    Primary bathroom
    • Features: Stall Shower, Tile Floor
    • Level: Main
    • Area: 124.32 Square Feet
    • Dimensions: 11.1 x 11.2
    Dining room
    • Features: Built-in Features, Hardwood Floor
    • Level: Main
    • Area: 138.02 Square Feet
    • Dimensions: 13.4 x 10.3
    Kitchen
    • Features: Remodeled, Quartz Counters, Hardwood Floor
    • Level: Main
    • Area: 88.88 Square Feet
    • Dimensions: 11.11 x 8
    Living room
    • Features: Remodeled, Sliders, Hardwood Floor
    • Level: Main
    • Area: 257.54 Square Feet
    • Dimensions: 15.8 x 16.3
    Heating
    • Heat Pump, Electric
    Cooling
    • Central Air
    Appliances
    • Included: Oven/Range, Refrigerator, Dishwasher, Washer, Dryer, Electric Water Heater, Water Heater
    • Laundry: Main Level
    Features
    • Open Floorplan
    • Doors: Storm Door(s)
    • Windows: Thermopane Windows
    • Basement: None
    • Attic: Pull Down Stairs
    • Has fireplace: No
    • Common walls with other units/homes: End Unit
    Interior area
    • Total structure area: 928
    • Total interior livable area: 928 sqft
    • Finished area above ground: 928

    Property

    Parking
    • Total spaces: 1
    • Parking features: Detached
    • Garage spaces: 1
    Accessibility
    • Accessibility features: 32" Minimum Door Widths
    Features
    • Stories: 1
    • Patio & porch: Deck
    • Has private pool: Yes
    • Pool features: Heated, Vinyl, In Ground
    • Has view: Yes
    • View description: Water
    • Has water view: Yes
    • Water view: Water
    Details
    • Additional structures: Pool House
    • Parcel number: 1333939
    • Zoning: R-30A

    Construction

    Type & style
    • Home type: Condo
    • Architectural style: Ranch
    • Property subtype: Condominium
    • Attached to another structure: Yes
    Materials
    • Wood Siding
    Condition
    • New construction: No
    • Year built: 1967
    Details
    • Builder model: Carriage House

    Utilities & green energy

    • Sewer: Public Sewer
    • Water: Public
    • Utilities for property: Cable Available
    Green energy
    • Green verification: Built Green Certification, ENERGY STAR Certified Homes
    • Energy efficient items: Thermostat, Doors, Windows

    Community & HOA

    Community
    • Features: Adult Community 55, Golf, Lake, Library, Medical Facilities, Paddle Tennis, Park, Shopping/Mall
    • Senior community: Yes
    • Subdivision: Heritage Village
    HOA
    • Has HOA: Yes
    • Amenities included: Clubhouse, Exercise Room/Health Club, Gardening Area, Health Club, Park, Pool, Security, Tennis Court(s), Management
    • Services included: Maintenance Grounds, Trash, Snow Removal, Pool Service, Road Maintenance
    • HOA fee: $628 monthly
    Location
    • Region: Southbury

    Financial & listing details

    • Price per square foot: $253/sqft
    • Tax assessed value: $112,700
    • Annual tax amount: $2,727
    • Date on market: 4/17/2026

    Price history

    DateEventPrice
    8/14/2026Sold$235,000-2%$253/sqft
    Source: Smart MLS #24167926 Report a problem
    8/3/2026Pending sale$239,900$259/sqft
    Source: Smart MLS #24167926 Report a problem
    4/17/2026Listed for sale$239,900+41.1%$259/sqft
    Source: Smart MLS #24167926 Report a problem
    9/13/2023Sold$170,000-2.9%$183/sqft
    Source: Smart MLS #170591672 Report a problem
    8/16/2023Listed for sale$175,000+110.8%$189/sqft
    Source: Smart MLS #170591672 Report a problem
    7/22/2019Sold$83,000-7.8%$89/sqft
    Source: Smart MLS #170192907 Report a problem
    5/29/2019Pending sale$90,000$97/sqft
    Source: Coldwell Banker Residential Brokerage - Southbury Office #170192907 Report a problem
    5/13/2019Listed for sale$90,000-66.7%$97/sqft
    Source: Coldwell Banker Residential Brokerage - Southbury Office #170192907 Report a problem
    1/30/2017Sold$270,000+272.4%$291/sqft
    Source: Public Record Report a problem
    12/3/2015Sold$72,500-61%$78/sqft
    Source: Public Record Report a problem
    7/19/2002Sold$185,800+202.1%$200/sqft
    Source: Public Record Report a problem
    4/9/1996Sold$61,500$66/sqft
    Source: Public Record Report a problem

    Public tax history

    YearProperty taxesTax assessment
    2025$2,727 +8.8%$112,700 +6.1%
    2024$2,506 +4.9%$106,190
    2023$2,389 +56.2%$106,190 +98.9%
    2022$1,529 -2.2%$53,390
    2021$1,564 $53,390
    2020$1,564 +0.6%$53,390
    2019$1,554 +0.4%$53,390
    2018$1,548 +9.2%$53,390 +10.3%
    2017$1,418 +1.7%$48,410
    2016$1,394 $48,410
    Find assessor info on the county website

    Neighborhood: Heritage Village

    Nearby schools

    GreatSchools rating
    Schools provided by the listing agent
    • Elementary: Gainfield
    • Middle: Rochambeau
    • High: Pomperaug

    Source: Smart MLS. This data may not be complete. We recommend contacting the local school district to confirm school assignments for this home.

    Get pre-qualified for a loan
    At Zillow Home Loans, we can pre-qualify you in as little as 5 minutes with no impact to your credit score.

    An equal housing lender. NMLS #10287.

    Sell for more on Zillow
    Get a Zillow Showcase℠ listing at no additional cost and you could sell for .
    $235,100
    2% more
    +$4,702
    With Zillow Showcase(estimated)
    $239,802