Located at the end of a cul-de-sac, this beautiful all brick home offers over 2,600 square feet of comfortable living space with room for everyone. Featuring three living areas, that offers an abundance of natural light, a formal dining room, and an oversized primary suite complete with its own fireplace and two separate bathrooms, and two more spacious bedrooms! You will appreciate the large kitchen and a huge laundry room with shelving and lots of space for storage! Outside, you will enjoy a huge front and back yard, a covered porch, patio, and two storage buildings. Just minutes from the University of Alabama, shopping, dining, and entertainment, this home combines convenience, privacy, and space in one great package.
For sale
$269,000
12 Hickory Hl, Tuscaloosa, AL 35404
3beds
2,620sqft
Single Family Residence
Built in 1966
0.36 Acres Lot
$260,800 Zestimate®
$103/sqft
$-- HOA
What's special
Formal dining roomEnd of a cul-de-sacLarge kitchenOversized primary suiteAll brick homeAbundance of natural lightTwo storage buildings
- 4 days |
- 613 |
- 42 |
Likely to sell faster than
Zillow last checked:
Listing updated:
Listed by:
BRIENNA BAYLES 205-239-7979,
Keller Williams Tuscaloosa
Source: WAMLS,MLS#: 176379
Facts & features
Interior
Bedrooms & bathrooms
- Bedrooms: 3
- Bathrooms: 3
- Full bathrooms: 2
- 1/2 bathrooms: 1
Heating
- Natural Gas
Cooling
- Electric, 1 Unit
Appliances
- Included: Dishwasher, Disposal, Gas Water Heater, Microwave, Refrigerator, Water Heater
- Laundry: Laundry Room
Features
- Ceiling Fan(s), Separate/Formal Dining Room, Pantry, Cable TV
- Flooring: Hardwood
- Windows: Blinds, Double Pane Windows
- Has basement: No
- Has fireplace: Yes
- Fireplace features: Family/Living/Great Room, Primary Bedroom, Wood Burning
Interior area
- Total structure area: 2,620
- Total interior livable area: 2,620 sqft
Property
Parking
- Total spaces: 2
- Parking features: Attached Carport, Concrete, Driveway, Garage, Two Car Garage
- Garage spaces: 2
- Has carport: Yes
Features
- Levels: One
- Stories: 1
- Patio & porch: Covered, Patio, Porch
- Exterior features: Lighting
- Pool features: None
- Fencing: Wood
Lot
- Size: 0.36 Acres
- Features: Cul-De-Sac, Level, Garden, Trees
- Residential vegetation: Wooded
Details
- Additional structures: Outbuilding
- Parcel number: 3009304005001.000
Construction
Type & style
- Home type: SingleFamily
- Architectural style: Other
- Property subtype: Single Family Residence
Materials
- Brick
- Foundation: Slab
- Roof: Composition,Shingle
Condition
- Resale
- Year built: 1966
Utilities & green energy
- Sewer: Connected
- Utilities for property: Cable Available, Sewer Connected
Community & HOA
Community
- Security: Smoke Detector(s)
- Subdivision: Morley
Location
- Region: Tuscaloosa
Financial & listing details
- Price per square foot: $103/sqft
- Tax assessed value: $258,200
- Annual tax amount: $1,376
- Date on market: 7/16/2026
- Listing terms: Cash,Conventional,FHA
- Road surface type: Paved
Estimated market value
$260,800
$248,000 - $274,000
$2,512/mo
Price history
| Date | Event | Price |
|---|---|---|
| 7/16/2026 | Listed for sale | $269,000+41.7%$103/sqft |
Source:  WAMLS #176379 Report a problem WAMLS #176379 Report a problem | ||
| 5/13/2019 | Sold | $189,900$72/sqft |
Source: WAMLS #131524 Report a problem | ||
| 3/4/2019 | Pending sale | $189,900$72/sqft |
Source: PRITCHETT MOORE REAL ESTATE #131524 Report a problem | ||
| 1/30/2019 | Listed for sale | $189,900+8.6%$72/sqft |
Source: PRITCHETT MOORE REAL ESTATE #131524 Report a problem | ||
| 3/16/2016 | Sold | $174,900$67/sqft |
Source: WAMLS #104447 Report a problem | ||
| 1/16/2016 | Listed for sale | $174,900+1.7%$67/sqft |
Source: Hamner Real Estate Report a problem | ||
| 3/23/2009 | Sold | $172,000$66/sqft |
Source: Public Record Report a problem | ||
Public tax history
| Year | Property taxes | Tax assessment |
|---|---|---|
| 2024 | $1,284 | $25,830 |
| 2023 | $1,284 +11.8% | $25,830 |
| 2022 | $1,148 | -- |
| 2021 | $1,148 +20.2% | -- |
| 2020 | $955 | $19,460 |
| 2019 | $955 | $19,460 |
| 2018 | $955 | $19,460 |
| 2017 | $955 +24.6% | -- |
| 2016 | $767 | -- |
| 2015 | $767 | -- |
| 2014 | $767 | $17,500 |
| 2013 | $767 -1.6% | -- |
| 2012 | $779 | -- |
| 2011 | $779 | -- |
| 2010 | $779 | -- |
| 2009 | -- | -- |
| 2008 | -- | $166,200 |
| 2007 | -- | $166,200 |
| 2006 | -- | $166,200 |
| 2005 | -- | $166,200 +12% |
| 2004 | -- | $148,400 +18.2% |
| 2001 | -- | $125,500 |
| 2000 | $600 | $125,500 |
Find assessor info on the county website
Monthly payment
Est. payment
Payment breakdown
Explore the cost of this home by adjusting the details. Changes won't be saved.Climate risks
Neighborhood: Greater Alberta
Nearby schools
GreatSchools rating
- 8/10Arcadia Elementary SchoolGrades: PK-5Distance: 1.7 mi
- 4/10Eastwood Middle SchoolGrades: 6-8Distance: 4 mi
- 2/10Paul W Bryant High SchoolGrades: 9-12Distance: 4.1 mi
Schools provided by the listing agent
- Elementary: Arcadia
- Middle: Eastwood
- High: Bryant
Source: WAMLS. This data may not be complete. We recommend contacting the local school district to confirm school assignments for this home.
- $2,000-- sqft12 Hickory Hl, Tuscaloosa, AL 35404Off Market
- $206,700-- bd0 ba2.3k sqft13 Hickory Hl, Tuscaloosa, AL 35404Off Market
- $203,9002 bd2 ba1.6k sqft10 Hickory Hl, Tuscaloosa, AL 35404Off Market
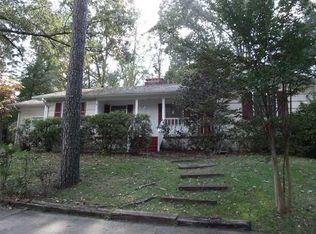
- $247,3003 bd2 ba2k sqft11 Hickory Hl, Tuscaloosa, AL 35404Off Market
- $214,0003 bd2 ba1.6k sqft9 Hickory Hl, Tuscaloosa, AL 35404Off Market
- $135,600-- bd-- ba1.2k sqft1708 24th St E, Tuscaloosa, AL 35404Off Market
- $247,300-- bd0 ba2.5k sqft7 Hickory Hl, Tuscaloosa, AL 35404Off Market
- $57,5003 bd1 ba1k sqft1711 24th St E, Tuscaloosa, AL 35404Sold
A local agent can set up tours, give advice and negotiate with sellers.
Similar homes
- $234,9004 bd3 ba2.1k sqft1 Hickory Ln, Tuscaloosa, AL 35404For Sale
 MLS ID #176159, Tanner Summerlin, HAMNER REAL ESTATE. WAMLS
 - $239,9003 bd2 ba1.7k sqft3308 Green Grove Dr NE, Tuscaloosa, AL 35404For Sale
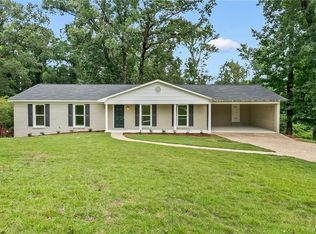 MLS ID #176414, Laura Leigh Thompson, Pritchett Moore Real Estate. WAMLS
 - $324,9003 bd2 ba2k sqft3103 Arcadia Dr, Tuscaloosa, AL 35404For Sale
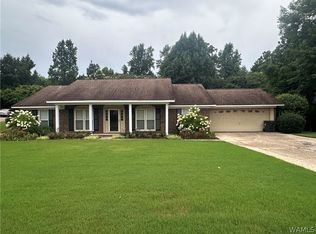 MLS ID #176437, Jennifer Maricle, Southern Homes of Tuscaloosa, Inc. WAMLS
 - $259,9003 bd2 ba1.8k sqft319 24th St E, Tuscaloosa, AL 35401For Sale
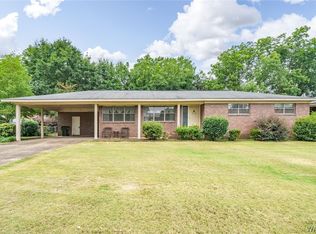 MLS ID #176388, Tanner Summerlin, HAMNER REAL ESTATE. WAMLS
 - $300,0003 bd3 ba1.9k sqft1511 18th St E, Tuscaloosa, AL 35404For SaleMLS ID #176071, Merideth Tunnell, Keller Williams Tuscaloosa. WAMLS
- $284,9004 bd3 ba2.6k sqft939 Parkhill Dr, Tuscaloosa, AL 35404For Sale
 MLS ID #21455194, Tricia Gray, Keller Williams Tuscaloosa. GALMLS
 - $249,0002 bd2 ba1.6k sqft10 Hickory Ln, Tuscaloosa, AL 35404For SaleMLS ID #175735, JESSICA LEOPARD JOHNSON, Pritchett Moore Real Estate. WAMLS
- $289,0003 bd2 ba1.7k sqft2225 Cross Creek Dr, Tuscaloosa, AL 35404For SaleMLS ID #176250, Angela Hunter, EXIT Capstone Realty. WAMLS
- $--3 bd3 ba1.3k sqft2817 Valley Crest Rd, Tuscaloosa, AL 35405AuctionAuction.com 2
- $249,9003 bd2 ba1.4k sqft2319 Loop Rd, Tuscaloosa, AL 35405For SaleMLS ID #176263, Holli Wilson, HAMNER REAL ESTATE. WAMLS
- $275,0003 bd2 ba1.3k sqft4222 Hillswood Ln, Tuscaloosa, AL 35404For SaleMLS ID #175125, Morgan Smyth, Keller Williams Tuscaloosa. WAMLS
- $217,0002 bd2 ba1.4k sqft1808 Carriage Hts, Tuscaloosa, AL 35404For SaleMLS ID #176398, Ashley Smith, Keller Williams Tuscaloosa. WAMLS
- $359,9003 bd3 ba2.2k sqft2510 19th St E, Tuscaloosa, AL 35404For SaleMLS ID #21458973, Loren Thomley, Keller Williams Tuscaloosa. GALMLS
- $359,9004 bd2 ba2.7k sqft63 Arcadia Dr, Tuscaloosa, AL 35404For SaleMLS ID #176439, Chris Lee, REALTYSOUTH-TUSCALOOSA. WAMLS
- $285,0003 bd2 ba1.7k sqft2008 Cribbs Mill Ln, Tuscaloosa, AL 35404For SaleMLS ID #174345, Phil Duke Jr, EXP Realty - Central. WAMLS
- $269,9003 bd3 ba1.6k sqft1755 Saint Charles Way, Tuscaloosa, AL 35404For SaleMLS ID #176221, Alice Maxwell, Keller Williams Tuscaloosa. WAMLS
- $279,0003 bd2 ba1.9k sqft3026 10th Ave E, Tuscaloosa, AL 35405For SaleMLS ID #174954, Alice Maxwell, Keller Williams Tuscaloosa. WAMLS
- $289,5003 bd2 ba1.7k sqft2020 Cross Creek Dr, Tuscaloosa, AL 35404For SaleMLS ID #174372, Alice Maxwell, Keller Williams Tuscaloosa. WAMLS
- $--3 bd2 ba1.4k sqft2917 Hargrove Rd E, Tuscaloosa, AL 35405AuctionAuction.com 2
- $199,9003 bd2 ba1.3k sqft1723 13th St E, Tuscaloosa, AL 35404For SaleMLS ID #176300, Daniel Carter, EXP Realty - Central. WAMLS
