Skip main navigation
Closed
  • $220,000

    12 Hickory St, Nashville, IL 62263

    3beds
    3,824sqft
    Single Family Residence
    Built in 1993
    0.94 Acres Lot
    $-- Zestimate®
    $58/sqft
    $2,463 Estimated rent

    Home value

    Not available

    Estimated sales range

    Not available

    $2,463/mo

    Zestimate® history
    Loading
    Loading...

    Owner options

    List your home for rent

    $2,463/mo

    Rent Zestimate®

    Find your next renter with Zillow Rental Manager. Plus, with online applications, you can quickly screen prospective tenants – for free.

    Learn more

    $2,463/mo

    Rent Zestimate®

    Refinance and save

    $1,617/mo

    Est. payment

    Refinancing to a lower rate could help reduce your monthly payments and save thousands over the life of the loan.

    See today's rates

    $1,617/mo

    Est. payment

    Explore your selling options

    Work with a Zillow partner agent

    Leverage their expertise and Zillow's premium Showcase listings to get your home seen by more buyers.

    Get started

    List with your own agent

    Get your home in front of millions of buyers by listing it on Zillow.

    Learn how to do it

    Sell it yourself

    Take full control of how buyers see your home on Zillow by listing For Sale by Owner (FSBO).

    List your home

    What's special

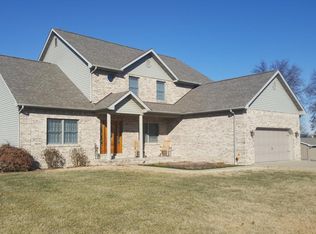
    Welcome to Your Dream Home! This exquisite 3-bedroom, 3.5-bathroom residence is perfectly situated on nearly an acre of picturesque land, offering a blend of elegance, comfort, and breathtaking natural beauty. Step into a grand entrance that leads you to a formal dining room and living room, both adorned with luxurious wool carpets. The expansive kitchen features ample counter space and storage, ideal for culinary creations and family gatherings. The sunroom bathes in natural light and provides stunning views of the serene lake, making it a perfect retreat for relaxation. The upper level is dedicated to tranquility and privacy, housing three bedrooms. The master suite is a true sanctuary, complete with a private balcony overlooking the lush surroundings. The master bath is designed for ultimate relaxation, featuring a jetted tub, a separate shower, and a bidet. The lower level boasts an extra-large family room with a cozy fireplace and walk-out access to the lake, ideal for entertaining or unwinding. The expansive space provides endless possibilities for enjoyment. A large basement offers abundant storage and a functional laundry room, ensuring that all your organizational needs are met. Enjoy the beauty of nature with a large yard and beautiful lake views, providing a perfect setting for outdoor activities and gatherings. New roof 2019 Call for your showing today!

    Zillow last checked:

    Listing updated:

    Listed by:

    ANNETTE PYTLINSKI 618-214-1652,

    C21 All Pro Real Estate

    Bought with:

    Non Member

    NON MEMBER

    Non Member

    NON MEMBER

    Source: MRED as distributed by MLS GRID,MLS#: EB459860MLS Logo

    Facts & features

    Interior

    Bedrooms & bathrooms
    • Bedrooms: 3
    • Bathrooms: 4
    • Full bathrooms: 3
    • 1/2 bathrooms: 1
    Primary bedroom
    • Features: Flooring (Hardwood)
    • Level: Second
    • Area: 273 Square Feet
    • Dimensions: 13x21
    Primary bedroom
    • Features: Flooring (Hardwood), Bathroom (Full)
    • Level: Second
    • Area: 273 Square Feet
    • Dimensions: 13x21
    Bedroom 2
    • Features: Flooring (Carpet)
    • Level: Second
    • Area: 143 Square Feet
    • Dimensions: 11x13
    Bedroom 2
    • Features: Flooring (Carpet)
    • Level: Second
    • Area: 143 Square Feet
    • Dimensions: 11x13
    Bedroom 3
    • Features: Flooring (Carpet)
    • Level: Second
    • Area: 156 Square Feet
    • Dimensions: 12x13
    Bedroom 3
    • Features: Flooring (Carpet)
    • Level: Second
    • Area: 156 Square Feet
    • Dimensions: 12x13
    Other
    • Features: Flooring (Laminate)
    • Level: Main
    • Area: 264 Square Feet
    • Dimensions: 22x12
    Other
    • Features: Flooring (Carpet)
    • Level: Basement
    • Area: 195 Square Feet
    • Dimensions: 13x15
    Dining room
    • Features: Flooring (Hardwood)
    • Level: Main
    • Area: 180 Square Feet
    • Dimensions: 12x15
    Dining room
    • Features: Flooring (Hardwood)
    • Level: Main
    • Area: 180 Square Feet
    • Dimensions: 12x15
    Family room
    • Features: Flooring (Carpet)
    • Level: Lower
    • Area: 825 Square Feet
    • Dimensions: 25x33
    Family room
    • Features: Flooring (Carpet)
    • Level: Lower
    • Area: 825 Square Feet
    • Dimensions: 25x33
    Kitchen
    • Features: Flooring (Hardwood)
    • Level: Main
    • Area: 180 Square Feet
    • Dimensions: 12x15
    Kitchen
    • Features: Flooring (Hardwood)
    • Level: Main
    • Area: 180 Square Feet
    • Dimensions: 12x15
    Laundry
    • Features: Flooring (Carpet)
    • Level: Basement
    • Area: 110 Square Feet
    • Dimensions: 10x11
    Laundry
    • Features: Flooring (Carpet)
    • Level: Basement
    • Area: 110 Square Feet
    • Dimensions: 10x11
    Living room
    • Features: Flooring (Carpet)
    • Level: Main
    • Area: 192 Square Feet
    • Dimensions: 12x16
    Living room
    • Features: Flooring (Carpet)
    • Level: Main
    • Area: 192 Square Feet
    • Dimensions: 12x16
    Living room
    • Features: Flooring (Carpet)
    • Level: Main
    • Area: 192 Square Feet
    • Dimensions: 12x16
    Office
    • Features: Flooring (Carpet)
    • Level: Basement
    • Area: 121 Square Feet
    • Dimensions: 11x11
    Office
    • Features: Flooring (Carpet)
    • Level: Basement
    • Area: 121 Square Feet
    • Dimensions: 11x11
    Heating
    • Forced Air, Propane
    Cooling
    • Central Air
    Appliances
    • Included: Dishwasher, Microwave, Range, Range Hood
    Features
    • Basement: Finished,Daylight,Egress Window,Partial
    • Number of fireplaces: 1
    • Fireplace features: Wood Burning, Family Room
    Interior area
    • Total interior livable area: 3,824 sqft
    • Finished area below ground: 0

    Property

    Parking
    • Total spaces: 3
    • Parking features: Gravel, Yes, Attached, Oversized, Garage
    • Attached garage spaces: 3
    Features
    • Levels: Quad-Level
    • Has view: Yes
    • View description: Water
    • Has water view: Yes
    • Water view: Water
    • Waterfront features: Pond
    Lot
    • Size: 0.94 Acres
    • Dimensions: 176.5 x232.6x 157.9x 284
    Details
    • Parcel number: 131714151012

    Construction

    Type & style
    • Home type: SingleFamily
    • Property subtype: Single Family Residence
    Materials
    • Vinyl Siding, Frame
    Condition
    • New construction: No
    • Year built: 1993

    Utilities & green energy

    • Water: Public

    Community & HOA

    Community
    • Subdivision: Hickory Lake
    Location
    • Region: Nashville

    Financial & listing details

    • Price per square foot: $58/sqft
    • Tax assessed value: $244,164
    • Annual tax amount: $6,630
    • Date on market: 12/30/2025
    • Listing terms: Conventional

    Price history

    DateEventPrice
    3/12/2026Sold$220,000-18.5%$58/sqft
    Source: MRED as distributed by MLS GRID #EB459860 Report a problem
    2/18/2026Pending sale$269,900$71/sqft
    Source: MRED as distributed by MLS GRID #EB459860 Report a problem
    9/24/2025Listed for sale$269,900$71/sqft
    Source: RMLS Alliance as distributed by MLS GRID #EB459860 Report a problem
    9/19/2025Listing removed$269,900$71/sqft
    Source: RMLS Alliance as distributed by MLS GRID #EB454920 Report a problem
    8/20/2025Contingent$269,900$71/sqft
    Source: RMLS Alliance as distributed by MLS GRID #EB454920 Report a problem
    7/22/2025Price change$269,900-3.6%$71/sqft
    Source: RMLS Alliance as distributed by MLS GRID #EB454920 Report a problem
    1/26/2025Price change$279,900-1.8%$73/sqft
    Source: RMLS Alliance as distributed by MLS GRID #EB454920 Report a problem
    1/9/2025Listed for sale$285,000$75/sqft
    Source: RMLS Alliance as distributed by MLS GRID #EB454920 Report a problem
    12/24/2024Contingent$285,000$75/sqft
    Source: RMLS Alliance as distributed by MLS GRID #EB454920 Report a problem
    11/14/2024Price change$285,000-3.4%$75/sqft
    Source: RMLS Alliance as distributed by MLS GRID #EB454920 Report a problem
    9/11/2024Price change$295,000-1.7%$77/sqft
    Source: RMLS Alliance as distributed by MLS GRID #EB454920 Report a problem
    8/30/2024Listed for sale$300,000$78/sqft
    Source: RMLS Alliance as distributed by MLS GRID #EB454920 Report a problem

    Public tax history

    YearProperty taxesTax assessment
    2024$6,527 +7.5%$81,388 +4.3%
    2023$6,072 -8.4%$78,047
    2022$6,631 +18.7%$78,047 +3.5%
    2021$5,586 -0.6%$75,425 +1.5%
    2020$5,622 -1.6%$74,276 +0.1%
    2019$5,716 -0.6%$74,184
    2018$5,754 +1.5%$74,184
    2017$5,670 +1.1%$74,184
    2016$5,610 $74,184
    2015$5,610 +4.5%$74,184
    2014$5,367 -0.3%$74,184
    2013$5,383 $74,184
    2012$5,383 -0.1%$74,184
    2011$5,391 +1.3%$74,184 +1.4%
    2010$5,321 $73,172
    Find assessor info on the county website

    Neighborhood: 62263

    Nearby schools

    GreatSchools rating
    Schools provided by the listing agent
    • Elementary: Nashville
    • Middle: Nashville
    • High: Nashville

    Source: MRED as distributed by MLS GRID. This data may not be complete. We recommend contacting the local school district to confirm school assignments for this home.

    Get pre-qualified for a loan
    At Zillow Home Loans, we can pre-qualify you in as little as 5 minutes with no impact to your credit score.

    An equal housing lender. NMLS #10287.