Skip main navigation
Sold for $1,025,000
Street View
  • $1,025,000

    12 Hickory View Ln, Crossville, TN 38572

    3beds
    2,433sqft
    Single Family Residence
    Built in 2020
    9.66 Acres Lot
    $1,024,800 Zestimate®
    $421/sqft
    $2,436 Estimated rent

    Home value

    $1,024,800

    $974,000 - $1.08M

    $2,436/mo

    Zestimate® history
    Loading
    Loading...

    Owner options

    List your home for rent

    $2,436/mo

    Rent Zestimate®

    Find your next renter with Zillow Rental Manager. Plus, with online applications, you can quickly screen prospective tenants – for free.

    Learn more

    $2,436/mo

    Rent Zestimate®

    Refinance and save

    $5,786/mo

    Est. payment

    Refinancing to a lower rate could help reduce your monthly payments and save thousands over the life of the loan.

    See today's rates

    $5,786/mo

    Est. payment

    Explore your selling options

    Work with a Zillow partner agent

    Leverage their expertise and Zillow's premium Showcase listings to get your home seen by more buyers.

    Get started

    List with your own agent

    Get your home in front of millions of buyers by listing it on Zillow.

    Learn how to do it

    Sell it yourself

    Take full control of how buyers see your home on Zillow by listing For Sale by Owner (FSBO).

    List your home

    What's special

    Three-sided fireplaceRv parkingInviting open floor conceptBreakfast barCustom backsplashWide plank wood flooringHuge walk-in shower
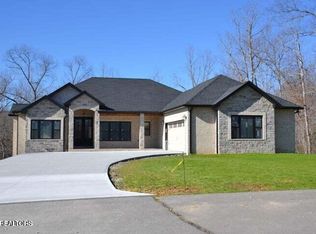
    Welcome to this beautifully designed 3-bedroom, 2.5 bath luxury custom home on 9.66 private acres. Originally established on 1.87 acres, the current homeowner thoughtfully acquired an additional 7.79 acres, creating an expansive retreat that offers unparalleled privacy and room to breathe. This property combines luxury, function, and room to spread out, with a 1,932 square foot detached shop, RV parking, and an impressive 10-car garage storage capacity. The detached shop features a 15-foot center door and 10-foot side doors, making it ideal for large vehicles, equipment, or hobby use. Inside, you'll find an inviting open floor concept with wide plank wood flooring along with, a three-sided fireplace, a spacious kitchen with custom cabinetry and quartzite countertops, a breakfast bar, and a custom backsplash. The massive pantry with built-in shelves adds excellent storage and organization, while the owner's suite offers access to the deck, a huge walk-in shower,

    Zillow last checked:

    Listing updated:

    Listed by:

    Kevin Tyler,

    The Realty Firm

    Bought with:

    Other Other Non Realtor, 999999

    Other Non Member Office

    Source: UCMLS,MLS#: 243849MLS Logo

    Facts & features

    Interior

    Bedrooms & bathrooms
    • Bedrooms: 3
    • Bathrooms: 3
    • Full bathrooms: 2
    • Partial bathrooms: 1
    • Main level bedrooms: 3
    Primary bedroom
    • Level: Main
    Bedroom 2
    • Level: Main
    Bedroom 3
    • Level: Main
    Dining room
    • Level: Main
    Family room
    • Level: Main
    Kitchen
    • Level: Main
    Living room
    • Level: Main
    Heating
    • Natural Gas, Central
    Cooling
    • Central Air
    Appliances
    • Included: Dishwasher, Gas Oven, Refrigerator, Gas Range, Microwave, Washer, Dryer, Double Oven, Gas Water Heater
    • Laundry: Main Level
    Features
    • Ceiling Fan(s), Vaulted Ceiling(s), Walk-In Closet(s)
    • Windows: Double Pane Windows, Blinds
    • Basement: Crawl Space,Concrete,Block,Walk-Out Access
    • Number of fireplaces: 1
    • Fireplace features: One, Gas Log, See Through, Living Room, Family Room
    Interior area
    • Total structure area: 2,433
    • Total interior livable area: 2,433 sqft

    Property

    Parking
    • Total spaces: 9
    • Parking features: Concrete, RV Access/Parking, Garage Door Opener, Attached, Detached, Garage, RV Garage
    • Has attached garage: Yes
    • Covered spaces: 9
    • Has uncovered spaces: Yes
    Features
    • Levels: One
    • Patio & porch: Porch, Covered, Screened, Deck
    • Has view: Yes
    • View description: No Water Frontage View Description
    • Water view: No Water Frontage View Description
    • Waterfront features: No Water Frontage View Description, Creek
    Lot
    • Size: 9.66 Acres
    • Features: Corner Lot, Irregular Lot, Wooded, Trees
    Details
    • Additional structures: Outbuilding
    • Parcel number: 052.11
    • Zoning: Res

    Construction

    Type & style
    • Home type: SingleFamily
    • Property subtype: Single Family Residence
    Materials
    • Brick, Stone, Frame
    • Roof: Shingle
    Condition
    • Year built: 2020

    Utilities & green energy

    • Electric: Circuit Breakers
    • Gas: Natural Gas
    • Sewer: Septic Tank
    • Water: Utility District
    • Utilities for property: Natural Gas Connected

    Community & neighborhood

    Security
    • Security features: Smoke Detector(s)
    Location
    • Region: Crossville
    • Subdivision: The Pointe at Hickory Ridge

    Other

    Other facts
    • Road surface type: Paved

    Price history

    DateEventPrice
    6/30/2026Sold$1,025,000-10.9%$421/sqft
    Source: UCMLS #243849 Report a problem
    6/2/2026Contingent$1,150,000$473/sqft
    Source: RealTracs MLS as distributed by MLS GRID #3181876 Report a problem
    6/2/2026Pending sale$1,150,000$473/sqft
    Source: East Tennessee Realtors #1338112 Report a problem
    4/24/2026Price change$1,150,000+43.8%$473/sqft
    Source: UCMLS #243849 Report a problem
    4/5/2024Pending sale$799,900$329/sqft
    Source: UCMLS #224986 Report a problem
    3/7/2024Contingent$799,900$329/sqft
    Source: RealTracs MLS as distributed by MLS GRID #2606874 Report a problem
    3/7/2024Pending sale$799,900$329/sqft
    Source: East Tennessee Realtors #1250983 Report a problem
    1/3/2024Listed for sale$799,900$329/sqft
    Source: UCMLS #224986 Report a problem
    12/25/2023Listing removed--
    Source: RealTracs MLS as distributed by MLS GRID #2573575 Report a problem
    11/23/2023Price change$799,900-1.2%$329/sqft
    Source: UCMLS #222286 Report a problem
    11/8/2023Price change$809,900-4.7%$333/sqft
    Source: UCMLS #222286 Report a problem
    10/25/2023Price change$849,5000%$349/sqft
    Source: UCMLS #222286 Report a problem
    9/20/2023Listed for sale$849,900+85.8%$349/sqft
    Source: UCMLS #222286 Report a problem
    12/2/2020Sold$457,500$188/sqft
    Source: Public Record Report a problem

    Public tax history

    YearProperty taxesTax assessment
    2025$1,543 +15.2%$135,950 +15.2%
    2024$1,340 $118,050
    2023$1,340 +3.9%$118,050 +3.9%
    2022$1,289 +1.2%$113,600 +39.6%
    2021$1,274 $81,400
    2020$1,274 +1373.3%$81,400 +1373.3%
    2019$86 $5,525
    2018$86 +0.6%$5,525
    2017$86 +2.4%$5,525
    2016$84 +1.5%$5,525
    2015$83 +0.1%$5,525 +0.1%
    2014$83 $5,521
    2013$83 -0.2%$5,521
    2012$83 $5,521
    2011-- $5,521

    Find assessor info on the county website

    Neighborhood: 38572

    Nearby schools

    GreatSchools rating
    Get pre-qualified for a loan
    At Zillow Home Loans, we can pre-qualify you in as little as 5 minutes with no impact to your credit score.

    An equal housing lender. NMLS #10287.