Comfort, style, and a great location; this home has it all! Welcome to 12 Hidden Lake Drive, a charming rambler with a covered front porch, set on over half an acre in a quiet neighborhood where you can enjoy a peaceful lifestyle. Just a short walk to Hidden Lake with its beach and pavilion, this home offers both relaxation and outdoor fun. Featuring 3 bedrooms and 2 bathrooms, this home boasts beautiful LVP flooring throughout its open, modern floor plan. The gorgeous kitchen is equipped with granite counters, stainless steel appliances, and a breakfast bar, perfect for casual dining. Adjacent to the kitchen, you'll find the dining room for larger gatherings. The family room is a cozy retreat with a wood-burning stove, ideal for chilly evenings. The primary bedroom includes two closets and an ensuite bathroom with a shower. The two secondary bedrooms share a hall bath with a tub. Both bathrooms have been recently remodeled for a fresh, modern feel. Step outside to the deck and take in the views of the fenced backyard and surrounding trees. It’s perfect for hosting cookouts with friends and loved ones. The single bay garage features new flooring, making it perfect for protecting your car or using as flexible space for a home gym.
Sold for $415,000
$415,000
12 Hidden Lake Dr, Stafford, VA 22556
3beds
1,288sqft
Single Family Residence
Built in 1988
0.6 Acres Lot
$439,200 Zestimate®
$322/sqft
$2,636 Estimated rent
Home value
$439,200
$417,000 - $461,000
$2,636/mo
Zestimate® history
Owner options
List your home for rent
$2,636/mo
Rent Zestimate®
Find your next renter with Zillow Rental Manager. Plus, with online applications, you can quickly screen prospective tenants – for free.
$2,636/mo
Rent Zestimate®
Refinance and save
$2,494/mo
Est. payment
Refinancing to a lower rate could help reduce your monthly payments and save thousands over the life of the loan.
$2,494/mo
Est. payment
Explore your selling options
Work with a Zillow partner agent
Leverage their expertise and Zillow's premium Showcase listings to get your home seen by more buyers.
Get startedList with your own agent
Get your home in front of millions of buyers by listing it on Zillow.
Learn how to do itSell it yourself
Take full control of how buyers see your home on Zillow by listing For Sale by Owner (FSBO).
List your homeWhat's special
Zillow last checked:
Listing updated:
Listed by:
Michael Gillies 540-300-1578,
EXP Realty, LLC
Bought with:
Elizabeth Carrillo, 0225246957
Coldwell Banker Realty
Source: Bright MLS,MLS#: VAST2031672
Facts & features
Interior
Bedrooms & bathrooms
- Bedrooms: 3
- Bathrooms: 2
- Full bathrooms: 2
- Main level bathrooms: 2
- Main level bedrooms: 3
Rooms
- Room types: Dining Room, Primary Bedroom, Bedroom 2, Bedroom 3, Kitchen, Family Room, Bathroom 2, Primary Bathroom
Basement
- Area: 0
Heating
- Heat Pump, Electric
Cooling
- Central Air, Electric
Appliances
- Included: Washer, Dryer, Dishwasher, Refrigerator, Ice Maker, Oven/Range - Electric, Stainless Steel Appliance(s), Electric Water Heater
Features
- Ceiling Fan(s), Combination Kitchen/Dining, Entry Level Bedroom, Open Floorplan, Primary Bath(s), Bathroom - Stall Shower, Bathroom - Tub Shower, Upgraded Countertops
- Flooring: Luxury Vinyl
- Has basement: No
- Number of fireplaces: 1
- Fireplace features: Wood Burning, Wood Burning Stove
Interior area
- Total structure area: 1,288
- Total interior livable area: 1,288 sqft
- Finished area above ground: 1,288
- Finished area below ground: 0
Property
Parking
- Total spaces: 1
- Parking features: Garage Faces Front, Garage Door Opener, Attached
- Attached garage spaces: 1
Accessibility
- Accessibility features: None
Features
- Levels: One
- Stories: 1
- Patio & porch: Porch, Deck
- Pool features: None
- Fencing: Wood,Split Rail
Lot
- Size: 0.6 Acres
Details
- Additional structures: Above Grade, Below Grade
- Parcel number: 8A 1 A 8A
- Zoning: A2
- Special conditions: Standard
Construction
Type & style
- Home type: SingleFamily
- Architectural style: Ranch/Rambler
- Property subtype: Single Family Residence
Materials
- Vinyl Siding
- Foundation: Concrete Perimeter
Condition
- New construction: No
- Year built: 1988
Utilities & green energy
- Sewer: Septic = # of BR
- Water: Well
Community & HOA
Community
- Subdivision: Hidden Lake
HOA
- Has HOA: No
Location
- Region: Stafford
Financial & listing details
- Price per square foot: $322/sqft
- Tax assessed value: $292,700
- Annual tax amount: $2,488
- Date on market: 8/8/2024
- Listing agreement: Exclusive Right To Sell
- Ownership: Fee Simple
Price history
| Date | Event | Price |
|---|---|---|
| 10/8/2024 | Sold | $415,000$322/sqft |
Source:  Bright MLS #VAST2031672 Report a problem Bright MLS #VAST2031672 Report a problem | ||
| 9/11/2024 | Pending sale | $415,000$322/sqft |
Source: Bright MLS #VAST2031672 Report a problem | ||
| 8/27/2024 | Price change | $415,000-3.5%$322/sqft |
Source: Bright MLS #VAST2031672 Report a problem | ||
| 8/8/2024 | Listed for sale | $430,000+7.5%$334/sqft |
Source: Bright MLS #VAST2031672 Report a problem | ||
| 5/15/2023 | Sold | $400,000+14.3%$311/sqft |
Source: Bright MLS #VAST2019946 Report a problem | ||
| 4/17/2023 | Pending sale | $349,990$272/sqft |
Source: Bright MLS #VAST2019946 Report a problem | ||
| 4/14/2023 | Listed for sale | $349,990+27.3%$272/sqft |
Source: Bright MLS #VAST2019946 Report a problem | ||
| 8/10/2020 | Sold | $275,000+3.8%$214/sqft |
Source:  Long & Foster Broker Feed #VAST223500_100 Report a problem Long & Foster Broker Feed #VAST223500_100 Report a problem | ||
| 7/9/2020 | Pending sale | $265,000$206/sqft |
Source: Long & Foster #VAST223500 Report a problem | ||
| 7/6/2020 | Listed for sale | $265,000+17%$206/sqft |
Source: Long & Foster Real Estate, Inc. #VAST223500 Report a problem | ||
| 9/21/2017 | Sold | $226,500+0.7%$176/sqft |
Source: Public Record Report a problem | ||
| 7/28/2017 | Pending sale | $224,900$175/sqft |
Source: Century 21 Redwood Realty #ST10014321 Report a problem | ||
| 7/27/2017 | Listed for sale | $224,900+69.7%$175/sqft |
Source: Century 21 Redwood Realty #ST10014321 Report a problem | ||
| 8/27/2001 | Sold | $132,500$103/sqft |
Source: Public Record Report a problem | ||
Public tax history
| Year | Property taxes | Tax assessment |
|---|---|---|
| 2025 | $3,193 +3.4% | $345,700 |
| 2024 | $3,089 +17.6% | $345,700 +18.1% |
| 2023 | $2,627 +5.6% | $292,700 |
| 2022 | $2,488 +16.1% | $292,700 +32.5% |
| 2021 | $2,143 | $220,900 |
| 2020 | $2,143 +8.5% | $220,900 +12.9% |
| 2019 | $1,976 -25.6% | $195,600 |
| 2018 | $2,656 | $195,600 +14.4% |
| 2017 | $2,656 +11.8% | $171,000 |
| 2016 | $2,377 | $171,000 +8% |
| 2015 | -- | $158,300 |
| 2014 | -- | $158,300 +7.5% |
| 2013 | -- | $147,200 |
| 2012 | -- | $147,200 -6.9% |
| 2011 | -- | $158,100 |
| 2010 | -- | $158,100 -28.1% |
| 2009 | -- | $220,000 |
| 2008 | -- | $220,000 +3.2% |
| 2006 | -- | $213,200 |
| 2005 | -- | $213,200 +60.3% |
| 2004 | -- | $133,000 +14.7% |
| 2003 | -- | $116,000 |
| 2002 | -- | $116,000 +11.1% |
| 2001 | -- | $104,400 |
| 2000 | -- | $104,400 |
Find assessor info on the county website
Neighborhood: 22556
Nearby homes
- $482,9003 bd3 ba2.5k sqft14 Hidden Lake Dr, Stafford, VA 22556Off Market

- $373,8003 bd1 ba864 sqft8 Hidden Lake Dr, Stafford, VA 22556Off Market
- $370,0003 bd2 ba1k sqft16 Hidden Lake Dr, Stafford, VA 22556Off Market
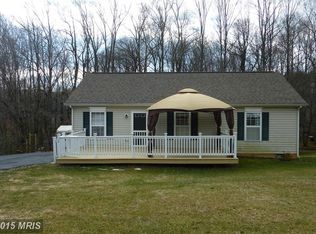
- $566,6004 bd2 ba2.2k sqft6 Hidden Lake Dr, Stafford, VA 22556Off Market
- $385,7003 bd2 ba1.2k sqft11 Glade Dr, Stafford, VA 22556Off Market
- $306,5002 bd1 ba850 sqft9 Glade Dr, Stafford, VA 22556Off Market
- $437,6004 bd3 ba2k sqft15 Hidden Lake Dr, Stafford, VA 22556Off Market
- $439,9003 bd2 ba1.2k sqft18 Hidden Lake Dr, Stafford, VA 22556Sold
Nearby schools
GreatSchools rating
- 7/10Rockhill Elementary SchoolGrades: K-5Distance: 5.2 mi
- 6/10Andrew G. Wright Middle SchoolGrades: 6-8Distance: 5.2 mi
- 8/10Mountain View High SchoolGrades: 9-12Distance: 5.2 mi
Schools provided by the listing agent
- Elementary: Rockhill
- Middle: A.g. Wright
- High: Mountain View
- District: Stafford County Public Schools
Source: Bright MLS. This data may not be complete. We recommend contacting the local school district to confirm school assignments for this home.
Get a cash offer in 3 minutes
Find out how much your home could sell for in as little as 3 minutes with a no-obligation cash offer.
Estimated market value
$439,200
Get a cash offer in 3 minutes
Find out how much your home could sell for in as little as 3 minutes with a no-obligation cash offer.
Estimated market value
$439,200
- Virginia
- Stafford County
- Stafford
- 22556
- 12 Hidden Lake Dr
Nearby cities
Nearby neighborhoods
Nearby zip codes
Other Stafford Topics
