Nestled in a peaceful wooded setting, this beautifully renovated townhome offers the perfect blend of comfort, convenience, and style. Sunlight pours through brand-new windows, filling the bright, open-concept living space with warmth and natural beauty. A spacious living room with a wall of windows frames tranquil views of nature, while the adjoining dining room opens seamlessly to a large kitchen—ideal for entertaining. The kitchen features a center island, gleaming hardwood floors, and newer appliances to delight any home chef.
The first-floor primary suite is a private retreat, complete with a sitting area, ample storage, and an en-suite bath. An additional bedroom on the main level provides flexible space for guests or a home office. Upstairs, a cozy loft overlooks the main living area, offering a perfect nook for reading or relaxing. Two additional bedrooms share a unique movable wall and full bath, allowing you to customize the space to suit your lifestyle.
Enjoy added convenience with generous over-garage storage and a private elevator that enhances accessibility to the home. This is easy, elegant living in a naturally beautiful setting.
Closed
$620,000
12 Hidden Vly, Rocky River, OH 44116
4beds
2,983sqft
Townhouse, Condominium
Built in 1978
-- sqft lot
$641,100 Zestimate®
$208/sqft
$3,531 Estimated rent
Home value
$641,100
$590,000 - $699,000
$3,531/mo
Zestimate® history
Owner options
List your home for rent
$3,531/mo
Rent Zestimate®
Find your next renter with Zillow Rental Manager. Plus, with online applications, you can quickly screen prospective tenants – for free.
$3,531/mo
Rent Zestimate®
Refinance and save
$5,134/mo
Est. payment
Refinancing to a lower rate could help reduce your monthly payments and save thousands over the life of the loan.
$5,134/mo
Est. payment
Explore your selling options
Work with a Zillow partner agent
Leverage their expertise and Zillow's premium Showcase listings to get your home seen by more buyers.
Get startedList with your own agent
Get your home in front of millions of buyers by listing it on Zillow.
Learn how to do itSell it yourself
Take full control of how buyers see your home on Zillow by listing For Sale by Owner (FSBO).
List your homeWhat's special
Cozy loftTranquil views of naturePeaceful wooded settingBright open-concept living spaceFirst-floor primary suiteGleaming hardwood floorsPrivate retreat
Zillow last checked:
Listing updated:
Listed by:
Meredith D Hardington 216-618-2040 meredithhardington@howardhanna.com,
Howard Hanna,
Gloria E Hardington 440-333-6500,
Howard Hanna
Bought with:
Meredith D Hardington, 2010002695
Howard Hanna
Source: MLS Now,MLS#: 5141540Originating MLS: Akron Cleveland Association of REALTORS
Facts & features
Interior
Bedrooms & bathrooms
- Bedrooms: 4
- Bathrooms: 3
- Full bathrooms: 3
- Main level bathrooms: 2
- Main level bedrooms: 1
Primary bedroom
- Description: Flooring: Carpet
- Level: First
- Dimensions: 26 x 16
Bedroom
- Description: Flooring: Carpet
- Level: First
- Dimensions: 13 x 13
Bedroom
- Description: Flooring: Luxury Vinyl Tile
- Level: Second
- Dimensions: 13 x 12
Bedroom
- Description: Flooring: Luxury Vinyl Tile
- Level: Second
- Dimensions: 13 x 12
Dining room
- Description: Flooring: Wood
- Level: First
- Dimensions: 16 x 12
Kitchen
- Description: Flooring: Wood
- Level: First
- Dimensions: 16 x 15
Living room
- Description: Flooring: Carpet
- Level: First
- Dimensions: 28 x 23
Loft
- Description: Flooring: Carpet
- Level: Second
- Dimensions: 28 x 10
Heating
- Forced Air, Gas
Cooling
- Central Air
Appliances
- Included: Dishwasher, Microwave, Range, Refrigerator
- Laundry: Main Level
Features
- Basement: None
- Number of fireplaces: 1
- Fireplace features: Living Room
Interior area
- Total structure area: 2,983
- Total interior livable area: 2,983 sqft
- Finished area above ground: 2,983
Property
Parking
- Parking features: Attached, Direct Access, Garage, Garage Door Opener
- Attached garage spaces: 2
Features
- Levels: Two
- Stories: 2
- Patio & porch: Deck
- Has view: Yes
- View description: Trees/Woods
Lot
- Features: Wooded
Details
- Parcel number: 30208310
Construction
Type & style
- Home type: Condo
- Architectural style: Tudor
- Property subtype: Townhouse, Condominium
- Attached to another structure: Yes
Materials
- Frame
- Roof: Shake
Condition
- Year built: 1978
Utilities & green energy
- Sewer: Public Sewer
- Water: Public
Community & HOA
Community
- Subdivision: Hidden Valley
HOA
- Has HOA: Yes
- Services included: Association Management, Common Area Maintenance, Insurance, Maintenance Grounds, Maintenance Structure, Reserve Fund, Sewer, Snow Removal
- HOA fee: $750 monthly
- HOA name: Hidden Valley
Location
- Region: Rocky River
Financial & listing details
- Price per square foot: $208/sqft
- Annual tax amount: $8,317
- Date on market: 7/21/2025
- Cumulative days on market: 94 days
- Listing agreement: Exclusive Right To Sell
- Listing terms: Cash,Conventional
Price history
| Date | Event | Price |
|---|---|---|
| 11/17/2025 | Sold | $620,000-2.3%$208/sqft |
Source: MLS Now #5141540 Report a problem | ||
| 10/23/2025 | Pending sale | $634,900$213/sqft |
Source: MLS Now #5141540 Report a problem | ||
| 10/3/2025 | Price change | $634,900-2.3%$213/sqft |
Source: MLS Now #5141540 Report a problem | ||
| 9/3/2025 | Price change | $649,900-3.7%$218/sqft |
Source: MLS Now #5141540 Report a problem | ||
| 7/21/2025 | Listed for sale | $675,000+68.8%$226/sqft |
Source: MLS Now #5141540 Report a problem | ||
| 1/13/2020 | Listing removed | $399,900$134/sqft |
Source: Howard Hanna - Crocker Road #4044835 Report a problem | ||
| 9/27/2019 | Price change | $399,900-4.8%$134/sqft |
Source: Howard Hanna - Crocker Road #4044835 Report a problem | ||
| 5/31/2019 | Price change | $419,900-5.6%$141/sqft |
Source: Howard Hanna - Crocker Road #4044835 Report a problem | ||
| 3/15/2019 | Price change | $444,900-6.3%$149/sqft |
Source: Howard Hanna - Crocker Road #4044835 Report a problem | ||
| 10/11/2018 | Listed for sale | $474,900+137.5%$159/sqft |
Source: Howard Hanna #4044835 Report a problem | ||
| 6/7/2018 | Listing removed | $200,000$67/sqft |
Source: Borror Properties Real Estate, LLC #10497707 Report a problem | ||
| 5/29/2018 | Listed for sale | $200,000$67/sqft |
Source: Borror Properties Real Estate, LLC #10497707 Report a problem | ||
Public tax history
Tax history is unavailable.
Neighborhood: 44116
Nearby homes
- $620,0003 bd3 ba2.9k sqft12 Hidden Valley #12, Rocky River, OH 44116Sold
- $594,7002 bd2 ba2.2k sqft14 Hidden Valley #14, Rocky River, OH 44116Off Market
- $---- sqft14 Hidden Vly, Rocky River, OH 44116Off Market
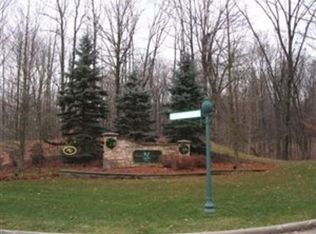
- $553,6002 bd2 ba2.2k sqft11 Hidden Valley #11, Rocky River, OH 44116Off Market
- $615,0003 bd2 ba2.2k sqft15 Hidden Vly, Rocky River, OH 44116Sold
- $615,7002 bd2 ba2.2k sqft15 Hidden Valley #15, Rocky River, OH 44116Off Market
- $695,7003 bd3 ba2.6k sqft7 Hidden Valley #7, Rocky River, OH 44116Off Market
- $1,433,9005 bd4 ba3.1k sqft22077 Lake Rd, Rocky River, OH 44116Off Market
Nearby schools
GreatSchools rating
- 10/10Kensington Intermediate Elementary SchoolGrades: 3-5Distance: 1 mi
- 8/10Rocky River Middle SchoolGrades: 6-8Distance: 1.1 mi
- 9/10Rocky River High SchoolGrades: 9-12Distance: 0.8 mi
Schools provided by the listing agent
- District: Rocky River CSD - 1826
Source: MLS Now. This data may not be complete. We recommend contacting the local school district to confirm school assignments for this home.
Get a cash offer in 3 minutes
Find out how much your home could sell for in as little as 3 minutes with a no-obligation cash offer.
Estimated market value
$641,100
Get a cash offer in 3 minutes
Find out how much your home could sell for in as little as 3 minutes with a no-obligation cash offer.
Estimated market value
$641,100
- Ohio
- Cuyahoga County
- Rocky River
- 44116
- 12 Hidden Vly
Nearby cities
Nearby zip codes
Other Rocky River Topics
