Welcome to 12 High Hill Lane, a meticulously maintained 4-bedroom, 2.5-bathroom home in the Garnet Valley School District, that looks like a model home. Step into the dramatic two-story foyer featuring a beautiful butterfly staircase, gleaming hardwood floors, and stunning custom moldings that create an elegant first impression. The neutral tones painted throughout the first floor, paired with beautiful hardwood floors, create a warm and seamless flow that brings cohesion to the space. To the left is the spacious living room, featuring crown molding, chair rail detailing, and large windows that fill the space with an abundance of natural light. To the right is a stunning dining room featuring crown molding, elegant wainscoting, an updated light fixture that elevates the space, and windows that keep the space bright. Just beyond the dining room is the beautifully updated eat-in kitchen featuring granite countertops, a ceramic tile backsplash, abundant cabinet space for storage, a center island, and recessed lighting. A window overlooking the beautiful backyard and sliding glass doors seamlessly connect the space to the stunning outdoor oasis. The open-concept kitchen flows seamlessly into the impressive double-height family room, featuring an updated white brick fireplace with a shiplap accent, large windows overlooking the backyard, and an updated light fixture. Down the hall is a lovely half bath with an updated vanity, as well as a home office with custom built in desk. Rounding out the first floor is a convenient mudroom/laundry room with its own private entrance to the backyard, located just off the two-car garage featuring an epoxy floor and insulated garage doors. Heading upstairs, you’ll find neutral wall-to-wall carpeting throughout. Enter through the double doors into the spacious primary bedroom, a true retreat for the homeowners. The spacious primary suite features a tray ceiling, large windows, and a custom walk-in closet with French doors on one side, along with two additional walk-in closets on the other side of the bedroom. The primary bathroom received a beautiful renovation in 2023, showcasing new tile floors, a double vanity with granite countertops, upgraded mirrors and light fixtures, a smart toilet, a large walk-in shower, and a spa-like soaking tub. There are three additional generously sized bedrooms upstairs, each featuring overhead ceiling fan light fixtures and large windows that keep the rooms light and bright. A convenient linen closet provides additional storage, along with a well-appointed full hall bath featuring tile flooring, a double vanity, and a tub/shower combination. Already roughed in for a bathroom, the finished basement offers endless possibilities. Painted in warm neutral tones and featuring wall-to-wall neutral carpeting, the space includes a large living area ideal for entertaining, a game room, or a playroom. There is also a separate room that could easily be converted into a gym or home office. In addition, there is plenty of unfinished space perfect for storage. Rounding out the home is the backyard oasis, featuring a paver walkway and sitting wall surrounding the large patio with pergola. The meticulously maintained in-ground saltwater pool includes a newer propane heater, upgraded pool pump, and controller. The yard also features a new sprinkler system to help keep the lawn looking its best year-round and a 10"x 12" shed. Additional notable upgrades include a newer roof (2014), newer HVAC system (2015), tankless hot water heater (2020), all new windows including the patio slider door, excluding the large foyer window (2022), upgraded attic insulation (2015), insulated garage doors (2019), full basement insulation with new basement windows (2019), and full garage insulation (2021). Ideally situated with easy access to Route 1, Route 202, the SEPTA Media/Wawa Regional Rail Line, and numerous shopping centers, this move-in ready home is just waiting for its new owners.
Pending
$899,900
12 High Hill Ln, Thornton, PA 19373
4beds
4,761sqft
Single Family Residence
Built in 1999
0.51 Acres Lot
$945,400 Zestimate®
$189/sqft
$44/mo HOA
What's special
Backyard oasisStunning custom moldingsStunning dining roomSpa-like soaking tubChair rail detailingBeautifully updated eat-in kitchenCenter island
- 34 days |
- 557 |
- 5 |
Zillow last checked:
Listing updated:
Listed by:
Rayme Rempfer 302-373-8058,
BHHS Fox & Roach-Media (610) 566-3000,
Listing Team: Vince May Team
Source: Bright MLS,MLS#: PADE2116614
Facts & features
Interior
Bedrooms & bathrooms
- Bedrooms: 4
- Bathrooms: 3
- Full bathrooms: 2
- 1/2 bathrooms: 1
- Main level bathrooms: 1
Basement
- Area: 1050
Heating
- Forced Air, Electric, Propane
Cooling
- Central Air, Natural Gas
Appliances
- Included: Tankless Water Heater
- Laundry: Main Level
Features
- Soaking Tub, Bathroom - Walk-In Shower, Bathroom - Tub Shower, Ceiling Fan(s), Chair Railings, Combination Kitchen/Living, Crown Molding, Double/Dual Staircase, Family Room Off Kitchen, Formal/Separate Dining Room, Kitchen Island, Kitchen - Table Space, Pantry, Primary Bath(s), Recessed Lighting, Store/Office, Walk-In Closet(s), Wainscotting
- Flooring: Carpet, Ceramic Tile, Hardwood, Wood
- Basement: Finished,Rough Bath Plumb
- Number of fireplaces: 1
- Fireplace features: Decorative
Interior area
- Total structure area: 4,761
- Total interior livable area: 4,761 sqft
- Finished area above ground: 3,711
- Finished area below ground: 1,050
Property
Parking
- Total spaces: 2
- Parking features: Garage Faces Side, Attached, Driveway
- Attached garage spaces: 2
- Has uncovered spaces: Yes
Accessibility
- Accessibility features: None
Features
- Levels: Two
- Stories: 2
- Patio & porch: Patio
- Exterior features: Extensive Hardscape, Lighting, Lawn Sprinkler
- Has private pool: Yes
- Pool features: In Ground, Salt Water, Heated, Private
- Fencing: Vinyl
Lot
- Size: 0.51 Acres
Details
- Additional structures: Above Grade, Below Grade
- Parcel number: 13000046840
- Zoning: RESIDENTIAL
- Special conditions: Standard
Construction
Type & style
- Home type: SingleFamily
- Architectural style: Traditional
- Property subtype: Single Family Residence
Materials
- Frame
- Foundation: Concrete Perimeter
- Roof: Shingle
Condition
- Excellent
- New construction: No
- Year built: 1999
Utilities & green energy
- Sewer: Public Sewer
- Water: Public
Community & HOA
Community
- Security: Fire Sprinkler System
- Subdivision: Windmill Creek I
HOA
- Has HOA: Yes
- Services included: Common Area Maintenance, Other
- HOA fee: $525 annually
- HOA name: WINDMILL CREEK 2
Location
- Region: Thornton
- Municipality: CONCORD TWP
Financial & listing details
- Price per square foot: $189/sqft
- Tax assessed value: $600,020
- Annual tax amount: $14,512
- Date on market: 6/18/2026
- Listing agreement: Exclusive Right To Sell
- Inclusions: All Appliances In As Is Condition With No Monetary Value Including Washer & Dryer. Pool Skimmer, Pool Brushes, Remaining Pool Cleaning Chemicals And Solar Cover.
- Exclusions: All Sellers Personal Property. Car Lift Will Be Professionally Removed
- Ownership: Fee Simple
Estimated market value
$945,400
$898,000 - $993,000
$4,161/mo
Price history
| Date | Event | Price |
|---|---|---|
| 6/20/2026 | Pending sale | $899,900$189/sqft |
Source:  Bright MLS #PADE2116614 Report a problem Bright MLS #PADE2116614 Report a problem | ||
| 6/18/2026 | Listed for sale | $899,900+79.6%$189/sqft |
Source: Bright MLS #PADE2116614 Report a problem | ||
| 8/14/2013 | Sold | $501,000+0.8%$105/sqft |
Source: Public Record Report a problem | ||
| 6/12/2013 | Listed for sale | $496,900+49.1%$104/sqft |
Source: Prudential Fox and Roach #6230603 Report a problem | ||
| 9/7/2001 | Sold | $333,216$70/sqft |
Source: Public Record Report a problem | ||
Public tax history
| Year | Property taxes | Tax assessment |
|---|---|---|
| 2025 | $14,361 +5.1% | $600,020 |
| 2024 | $13,661 +2.6% | $600,020 |
| 2023 | $13,320 +1.1% | $600,020 |
| 2022 | $13,173 | $600,020 |
| 2021 | $13,173 +736.7% | $600,020 +108.1% |
| 2020 | $1,574 -86% | $288,300 |
| 2019 | $11,223 +1.6% | $288,300 |
| 2018 | $11,052 +598.5% | $288,300 |
| 2017 | $1,582 -2% | $288,300 |
| 2016 | $1,614 | $288,300 |
| 2015 | $1,614 | $288,300 |
| 2014 | $1,614 +4.8% | $288,300 |
| 2013 | $1,540 +2.8% | $288,300 |
| 2012 | $1,497 +0.3% | $288,300 |
| 2011 | $1,493 +2% | $288,300 |
| 2010 | $1,464 +7.5% | $288,300 |
| 2009 | $1,362 | $288,300 |
| 2008 | $1,362 +6.1% | $288,300 |
| 2007 | $1,283 +2% | $288,300 |
| 2006 | $1,257 -2% | $288,300 |
| 2005 | $1,283 | $288,300 |
| 2004 | $1,283 +8.5% | $288,300 |
| 2003 | $1,182 +255.8% | $288,300 +229.8% |
| 2002 | $332 | $87,420 |
Find assessor info on the county website
Monthly payment
Est. payment
Payment breakdown
Explore the cost of this home by adjusting the details. Changes won't be saved.Climate risks
Neighborhood: 19373
Nearby schools
GreatSchools rating
- NAConcord El SchoolGrades: K-2Distance: 1.2 mi
- 10/10Garnet Valley Middle SchoolGrades: 6-8Distance: 1.5 mi
- 10/10Garnet Valley High SchoolGrades: 9-12Distance: 1.8 mi
Schools provided by the listing agent
- District: Garnet Valley
Source: Bright MLS. This data may not be complete. We recommend contacting the local school district to confirm school assignments for this home.
- $721,8004 bd3 ba3.1k sqft12 Locust Farm Dr, Thornton, PA 19373Off Market
- $1,318,9005 bd4 ba5.7k sqft18 Locust Farm Dr, Thornton, PA 19373Off Market
- $710,9004 bd3 ba2.4k sqft6 Locust Farm Dr, Thornton, PA 19373Off Market
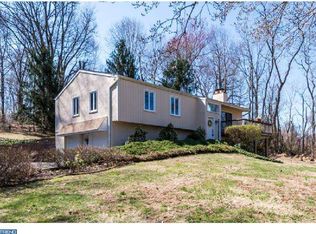
- $602,8003 bd3 ba1.5k sqft65 Thornton Rd, Thornton, PA 19373Off Market

- $495,3003 bd1 ba1.9k sqft93 Thornton Rd, Thornton, PA 19373Off Market
- $721,7004 bd2 ba2.3k sqft28 Locust Farm Dr, Thornton, PA 19373Off Market
- $--1.052 Acres0 Thornton Rd, Thornton, PA 19373Off Market
- $1,160,2004 bd4 ba5.7k sqft17 Locust Farm Dr, Thornton, PA 19373Off Market
A local agent can set up tours, give advice and negotiate with sellers.
Similar homes
- $1,295,0005 bd6 ba4.7k sqft13 Chesterland Dr, Thornton, PA 19373For Sale

 MLS ID #PADE2119738, Erica Walker, Keller Williams Real Estate -Exton. Bright MLS
 - $889,9004 bd3 ba4.4k sqft1361 Wooded Knls, West Chester, PA 19382For Sale
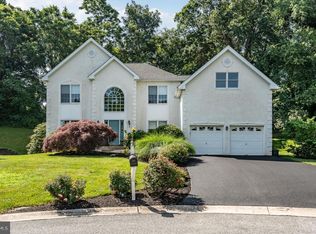 MLS ID #PACT2128308, Steve Ritter, LPT Realty, LLC. Bright MLS
 - $935,0004 bd4 ba4.2k sqft154 Forest Dr, Kennett Square, PA 19348For Sale
 MLS ID #PACT2130802, Rory Burkhart, EXP Realty, LLC. Bright MLS
 - $949,0004 bd3 ba3.6k sqft101 Ridings Blvd, Chadds Ford, PA 19317For Sale
 MLS ID #PADE2115712, Katherine Matson, BHHS Fox & Roach-West Chester. Bright MLS
 - $899,9004 bd3 ba2.9k sqft1915 Zebley Rd, Wilmington, DE 19810For SaleMLS ID #DENC2106792, Brooke May-Lynch, Keller Williams Real Estate - Media. Bright MLS
- $849,0004 bd3 ba3.7k sqft25 E Knowlton Rd, Media, PA 19063For SaleMLS ID #PADE2119196, Chris Bradley, RE/MAX Town & Country. Bright MLS
- $1,090,0004 bd3 ba5.4k sqft51 Ridings Way, Chadds Ford, PA 19317For SaleMLS ID #PADE2116028, John Williams, Hearthstone Hometown Realty. Bright MLS
- $885,0004 bd4 ba4.6k sqftNone Available, Wilmington, DE 19810For SaleMLS ID #DENC2098292, Michael Kelczewski, Century 21 Emerald. Bright MLS
- $930,0004 bd4 ba3.3k sqft306 Liam Ln, West Chester, PA 19380For SaleMLS ID #PACT2130128, Lori Grier, Coldwell Banker Realty. Bright MLS
- $880,0004 bd3 ba2.5k sqft210 James Dr, West Chester, PA 19380For SaleMLS ID #PACT2125364, Bonnie Mackey, Kurfiss Sotheby's International Realty. Bright MLS
- $935,0004 bd4 ba5k sqft1315 Jamestown Dr, Coatesville, PA 19320For SaleMLS ID #PACT2130084, Jamie Wagner, RE/MAX Action Associates. Bright MLS
- $1,100,0005 bd6 ba5.3k sqft1364 College Hill Dr, Cheyney, PA 19319For SaleMLS ID #PACT2127900, Janel Loughin, Real Broker, LLC. Bright MLS
- $925,0004 bd3 ba3.7k sqft710 Nicole Dr, Mickleton, NJ 08056For SaleMLS ID #NJGL2074844, Fred Colon, Ace Street Realty. Bright MLS
- $899,0004 bd3 ba3.9k sqft107A W Central Ave, Paoli, PA 19301For SaleMLS ID #PACT2126264, John Collins, RE/MAX Main Line - Devon. Bright MLS
- $850,0004 bd3 ba3k sqft100 Linda Cir, Downingtown, PA 19335For SaleMLS ID #PACT2128616, Cory Mcdonald, EXP Realty, LLC. Bright MLS
- $850,0004 bd4 ba4.4k sqft168 Walnut Run Rd, Landenberg, PA 19350For SaleMLS ID #PACT2125690, Tom Toole III, RE/MAX Main Line-West Chester. Bright MLS
- $1,299,9004 bd4 ba5.1k sqft13 Evergreen Pl, Chadds Ford, PA 19317For SaleMLS ID #PADE2114762, John Bell, RE/MAX Integrity. Bright MLS
- $975,0004 bd3 ba4.1k sqft408 Brentford Rd, Kennett Square, PA 19348For SaleMLS ID #PACT2125634, Amy Portale, Weichert, Realtors - Cornerstone. Bright MLS
- $785,0004 bd3 ba2.7k sqftNone Available, Wilmington, DE 19803For SaleMLS ID #DENC2102510, Jeff Olmstead, Patterson-Schwartz - Greenville. Bright MLS
- $900,0004 bd4 ba3.4k sqft1623 Saint Peters Way, Chester Springs, PA 19425For SaleMLS ID #PACT2123288, Shawna Kelly, Keller Williams Real Estate -Exton. Bright MLS
