Welcome to 12 High Plains Drive – A beautifully maintained home offering comfort, style, and functionality. This charming property features 3 spacious bedrooms, 2 full bathrooms, and an open-concept living area perfect for entertaining. Enjoy cooking in the updated kitchen with modern appliances, ample cabinet space, and a large island. The primary suite boasts a private en-suite bath and generous closet space. Step outside to a fully fenced backyard with a patio, ideal for relaxing or hosting guests. Located in a quiet, desirable neighborhood with easy access to schools, parks, shopping, and major highways. This move-in-ready gem won’t last long – schedule your showing today!
Closed
$220,000
12 High Plains Dr, Cabot, AR 72023
3beds
1,524sqft
Single Family Residence
Built in 2002
10,018 Square Feet Lot
$224,900 Zestimate®
$144/sqft
$1,643 Estimated rent
Home value
$224,900
$187,000 - $270,000
$1,643/mo
Zestimate® history
Owner options
List your home for rent
$1,643/mo
Rent Zestimate®
Find your next renter with Zillow Rental Manager. Plus, with online applications, you can quickly screen prospective tenants – for free.
$1,643/mo
Rent Zestimate®
Refinance and save
$1,489/mo
Est. payment
Refinancing to a lower rate could help reduce your monthly payments and save thousands over the life of the loan.
$1,489/mo
Est. payment
Explore your selling options
Work with a Zillow partner agent
Leverage their expertise and Zillow's premium Showcase listings to get your home seen by more buyers.
Get startedList with your own agent
Get your home in front of millions of buyers by listing it on Zillow.
Learn how to do itSell it yourself
Take full control of how buyers see your home on Zillow by listing For Sale by Owner (FSBO).
List your homeWhat's special
Private en-suite bathPrimary suiteGenerous closet spaceAmple cabinet spaceUpdated kitchenFully fenced backyardLarge island
Zillow last checked:
Listing updated:
Listed by:
Kara L Wilson 870-904-5342,
Keller Williams Realty
Bought with:
Kimberly Pearce, AR
Crye-Leike REALTORS Cabot Branch
Source: CARMLS,MLS#: 25017863
Facts & features
Interior
Bedrooms & bathrooms
- Bedrooms: 3
- Bathrooms: 2
- Full bathrooms: 2
Rooms
- Room types: None
Dining room
- Features: Eat-in Kitchen, Kitchen/Dining Combo, Breakfast Bar
Heating
- Natural Gas
Cooling
- Electric
Appliances
- Included: Electric Range, Dishwasher
Features
- Pantry, 3 Bedrooms Same Level
- Flooring: Carpet, Luxury Vinyl
- Windows: Insulated Windows
- Basement: None
- Has fireplace: Yes
- Fireplace features: Gas Logs Present
Interior area
- Total structure area: 1,524
- Total interior livable area: 1,524 sqft
Property
Parking
- Total spaces: 2
- Parking features: Garage, Two Car
- Has garage: Yes
Features
- Levels: One
- Stories: 1
- Patio & porch: Patio, Deck, Porch
- Exterior features: Rain Gutters
- Has private pool: Yes
- Pool features: Above Ground
- Fencing: Full,Wood
Lot
- Size: 10,018 Square Feet
- Features: Level, Cul-De-Sac, Subdivided
Details
- Parcel number: 72137249000
Construction
Type & style
- Home type: SingleFamily
- Architectural style: Traditional
- Property subtype: Single Family Residence
Materials
- Brick, Metal/Vinyl Siding
- Foundation: Slab, Permanent
- Roof: Shingle
Condition
- New construction: No
- Year built: 2002
Utilities & green energy
- Electric: Elec-Municipal (+Entergy)
- Sewer: Public Sewer
- Water: Public
Community & HOA
Community
- Features: Tennis Court(s), Playground
- Subdivision: Magness Creek
HOA
- Has HOA: Yes
- Services included: Maintenance Grounds
- HOA fee: $120 annually
Location
- Region: Cabot
Financial & listing details
- Price per square foot: $144/sqft
- Tax assessed value: $141,200
- Annual tax amount: $1,437
- Date on market: 5/7/2025
- Road surface type: Paved
Price history
| Date | Event | Price |
|---|---|---|
| 6/6/2025 | Sold | $220,000$144/sqft |
Source:  CARMLS #25017863 Report a problem CARMLS #25017863 Report a problem | ||
| 6/6/2025 | Contingent | $220,000$144/sqft |
Source: CARMLS #25017863 Report a problem | ||
| 5/13/2025 | Listed for sale | $220,000$144/sqft |
Source: CARMLS #25017863 Report a problem | ||
| 5/13/2025 | Contingent | $220,000$144/sqft |
Source: CARMLS #25017863 Report a problem | ||
| 5/7/2025 | Listed for sale | $220,000+0.5%$144/sqft |
Source: CARMLS #25017863 Report a problem | ||
| 5/6/2025 | Listing removed | -- |
Source: Owner Report a problem | ||
| 4/21/2025 | Price change | $219,000+0.5%$144/sqft |
Source: Owner Report a problem | ||
| 4/19/2025 | Listed for sale | $218,000+32.1%$143/sqft |
Source: Owner Report a problem | ||
| 12/16/2020 | Sold | $165,000$108/sqft |
Source: CARMLS #20034115 Report a problem | ||
| 10/31/2020 | Listed for sale | $165,000+16.3%$108/sqft |
Source: PorchLight Realty #20034115 Report a problem | ||
| 3/3/2018 | Listing removed | $1,200$1/sqft |
Source: Owner Report a problem | ||
| 2/21/2018 | Listed for rent | $1,200$1/sqft |
Source: Owner Report a problem | ||
| 11/11/2017 | Listing removed | $141,900$93/sqft |
Source: Owner Report a problem | ||
| 10/18/2017 | Listed for sale | $141,900+5.1%$93/sqft |
Source: Owner Report a problem | ||
| 5/12/2016 | Sold | $135,000$89/sqft |
Source: Public Record Report a problem | ||
| 3/17/2016 | Price change | $135,000-3.4%$89/sqft |
Source: RE/MAX Real Estate Connection #15029445 Report a problem | ||
| 3/5/2016 | Price change | $139,800-0.1%$92/sqft |
Source: RE/MAX Real Estate Connection #15029445 Report a problem | ||
| 11/12/2015 | Price change | $139,900-1.5%$92/sqft |
Source: RE/MAX Real Estate Connection #15029445 Report a problem | ||
| 10/8/2015 | Listed for sale | $142,000+1.5%$93/sqft |
Source: RE/MAX Real Estate Connection #15029445 Report a problem | ||
| 1/21/2015 | Listing removed | $139,900$92/sqft |
Source: Owner Report a problem | ||
| 10/2/2014 | Listed for sale | $139,900$92/sqft |
Source: Owner Report a problem | ||
| 4/21/2014 | Listing removed | $139,900$92/sqft |
Source: Owner Report a problem | ||
| 1/21/2014 | Listed for sale | $139,900$92/sqft |
Source: Owner Report a problem | ||
| 9/17/2013 | Listing removed | $139,900$92/sqft |
Source: Owner Report a problem | ||
| 6/19/2013 | Listed for sale | $139,900$92/sqft |
Source: Owner Report a problem | ||
| 10/22/2012 | Listing removed | $139,900$92/sqft |
Source: Owner Report a problem | ||
Public tax history
| Year | Property taxes | Tax assessment |
|---|---|---|
| 2025 | -- | $28,240 |
| 2024 | $1,437 | $28,240 |
| 2023 | $1,437 | $28,240 |
| 2022 | $1,437 | $28,240 |
| 2021 | $1,437 +37.3% | $28,240 +1.1% |
| 2020 | $1,047 | $27,930 |
| 2019 | $1,047 +1.6% | $27,930 |
| 2018 | $1,030 | $27,930 |
| 2017 | $1,030 +1.6% | $27,930 |
| 2016 | $1,013 | $27,930 +6.2% |
| 2015 | $1,013 +6.8% | $26,290 |
| 2014 | $949 -21.4% | $26,290 |
| 2013 | $1,207 | $26,290 |
| 2012 | -- | $26,290 |
| 2011 | -- | $26,290 -6.3% |
| 2010 | -- | $28,050 |
| 2009 | -- | $28,050 +17.4% |
| 2008 | -- | $23,890 |
| 2007 | -- | $23,890 |
| 2006 | -- | $23,890 +1.8% |
| 2005 | -- | $23,470 |
| 2004 | -- | $23,470 +1.1% |
| 2003 | -- | $23,220 |
Find assessor info on the county website
Neighborhood: 72023
Nearby homes
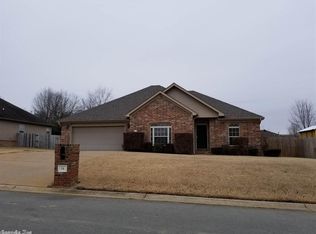
- $322,1003 bd2 ba2k sqft14 High Plains Dr, Cabot, AR 72023Off Market
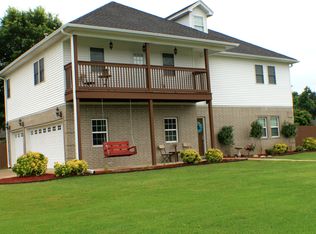
- $210,0004 bd3 ba2.4k sqft109 Magness Creek Dr, Cabot, AR 72023Sold
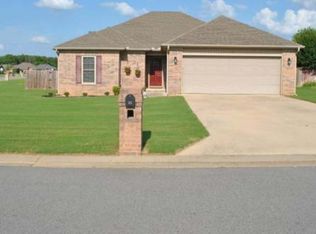
- $250,0003 bd2 ba1.4k sqft13 Overlook Cv, Cabot, AR 72023For Sale

- $240,9003 bd2 ba1.5k sqft11 Overlook Cv, Cabot, AR 72023Off Market
- $5,6843 bd2 ba1.4k sqft16 High Plains Dr, Cabot, AR 72023Sold
- $230,5004 bd2 ba1.6k sqft15 Overlook Cv, Cabot, AR 72023Off Market
- $234,400-- bd2 ba1.6k sqft13 High Plains Dr, Cabot, AR 72023Off Market
- $237,1003 bd2 ba1.6k sqft15 High Plains Dr, Cabot, AR 72023Off Market
Nearby schools
GreatSchools rating
- 7/10Magness Creek Elementary SchoolGrades: PK-4Distance: 0.8 mi
- 8/10Cabot Junior High NorthGrades: 7-8Distance: 4.8 mi
- 8/10Cabot High SchoolGrades: 9-12Distance: 4.8 mi


Get pre-qualified for a loan
At Zillow Home Loans, we can pre-qualify you in as little as 5 minutes with no impact to your credit score.An equal housing lender. NMLS #10287.
Sell for more on Zillow
Get a Zillow Showcase℠ listing at no additional cost and you could sell for .
$224,900
2% more
+$4,498
With Zillow Showcase(estimated)
$229,398
- Arkansas
- Lonoke County
- Cabot
- 72023
- 12 High Plains Dr
Nearby cities
Nearby zip codes
Other Cabot Topics
