Skip main navigation
Off market
  • $536,700

    12 High St, Haydenville, MA 01039

    4beds
    1,760sqft
    SingleFamily
    Built in 1901
    0.5 Acres Lot
    $536,700 Zestimate®
    $305/sqft
    $3,156 Estimated rent

    Home value

    $536,700

    $488,000 - $596,000

    $3,156/mo

    Zestimate® history
    Loading
    Loading...

    Owner options

    List your home for rent

    $3,156/mo

    Rent Zestimate®

    Find your next renter with Zillow Rental Manager. Plus, with online applications, you can quickly screen prospective tenants – for free.

    Learn more

    $3,156/mo

    Rent Zestimate®

    Refinance and save

    $2,877/mo

    Est. payment

    Refinancing to a lower rate could help reduce your monthly payments and save thousands over the life of the loan.

    See today's rates

    $2,877/mo

    Est. payment

    Explore your selling options

    Work with a Zillow partner agent

    Leverage their expertise and Zillow's premium Showcase listings to get your home seen by more buyers.

    Get started

    List with your own agent

    Get your home in front of millions of buyers by listing it on Zillow.

    Learn how to do it

    Sell it yourself

    Take full control of how buyers see your home on Zillow by listing For Sale by Owner (FSBO).

    List your home

    What's special

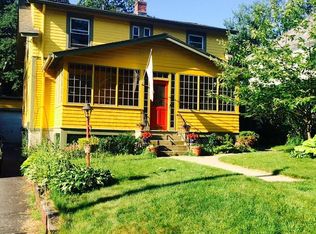
    This charming farmhouse is currently used as a two family home but could easily be turned back into a single or use as the current family has since 1986 for house sharing with extended family. Beautiful spacious yard is perfect for gardens, games, picnics & pets. Large wrap around screened porch with built in bench has plenty of room for a table and chairs. First floor has eat in kitchen, laundry, living room with wood floors, full bath with oversized walk- in shower and two other rooms that could be used as bedrooms or a dining room and den. The second floor currently has living room, full kitchen that could become a great playroom/studio, full bath and bedroom/den. Third floor has two more bedrooms, one with a fun balcony that overlooks the back yard. The second floor can also be accessed by an exterior covered wooden staircase. The walkout basement has excellent ceiling height should you need workshop space. Conveniently located for commuting to work,schools or shopping.

    This property is off market, which means it's not currently listed for sale or rent on Zillow. This may be different from what's available on other websites or public sources.

    Facts & features

    Interior

    Bedrooms & bathrooms
    • Bedrooms: 4
    • Bathrooms: 2
    • Full bathrooms: 2
    Interior area
    • Total interior livable area: 1,760 sqft

    Property

    Lot
    • Size: 0.50 Acres

    Construction

    Type & style
    • Home type: SingleFamily
    Condition
    • Year built: 1901

    Community & neighborhood

    Location
    • Region: Haydenville

    Other

    Other facts
    • AMENITIES: Public Transportation, Shopping, Swimming Pool, Golf Course, Medical Facility, House of Worship, Public School, T-Station, Tennis Court, Park, Walk/Jog Trails, Stables, Bike Path, Conservation Area, University
    • BEACHFRONT_FLAG: Yes
    • ELECTRIC_FEATURE: Circuit Breakers
    • FLOORING: Wall to Wall Carpet, Vinyl
    • HOT_WATER: Oil, Electric, Tank
    • ROOF_MATERIAL: Asphalt/Fiberglass Shingles
    • UTILITY_CONNECTIONS: for Electric Range, for Electric Oven, for Electric Dryer, Washer Hookup
    • YEAR_ROUND: Yes
    • BEACH_MILES_TO: 1 to 2 Mile
    • EXTERIOR: Vinyl
    • TERMS_FEATURE: Contract for Deed
    • BEACH_DESCRIPTION: River
    • APPLIANCES: Range, Refrigerator, Washer, Dryer
    • BED2_LEVEL: Second Floor
    • BTH1_LEVEL: First Floor
    • HEATING: Oil, Forced Air, Electric Baseboard
    • KIT_DSCRP: Flooring - Vinyl
    • KIT_LEVEL: First Floor
    • BED3_LEVEL: First Floor
    • DIN_LEVEL: First Floor
    • BTH2_LEVEL: Second Floor
    • STYLE: Farmhouse
    • INSULATION_FEATURE: Partial
    • MBR_LEVEL: Third Floor
    • BED4_LEVEL: Third Floor
    • DIN_DSCRP: Flooring - Vinyl
    • BASEMENT_FEATURE: Walk Out, Partial
    • LEAD_PAINT: Unknown
    • EXTERIOR_FEATURES: Porch, Deck, Gutters, Garden Area, Storage Shed, Deck - Roof
    • FOUNDATION: Fieldstone
    • LAUNDRY_LEVEL: First Floor
    • ROAD_TYPE: Public, Paved, Publicly Maint.
    • LIV_LEVEL: First Floor
    • LOT_DESCRIPTION: Paved Drive, Cleared, Level, Gentle Slope
    • SF_TYPE: Detached
    • LIV_DSCRP: Flooring - Wood

    Price history

    DateEventPrice
    6/12/2017Sold$244,900$139/sqft
    Source: Agent Provided Report a problem
    5/13/2017Pending sale$244,900$139/sqft
    Source: The Murphys REALTORS�, Inc. #72126100 Report a problem
    4/14/2017Price change$244,900-3.9%$139/sqft
    Source: The Murphys REALTORS�, Inc. #72126100 Report a problem
    3/18/2017Price change$254,900-1.9%$145/sqft
    Source: The Murphys REALTORS�, Inc. #72126100 Report a problem
    3/3/2017Listed for sale$259,900$148/sqft
    Source: The Murphys REALTORS�, Inc. #72126100 Report a problem

    Public tax history

    Tax history is unavailable.

    Neighborhood: 01039

    Nearby schools

    GreatSchools rating
    Schools provided by the listing agent
    • Elementary: Anne T. Dunphy
    • Middle: Hampshire Reg
    • High: Hamp Reg

    Source: The MLS. This data may not be complete. We recommend contacting the local school district to confirm school assignments for this home.

    Get pre-qualified for a loan
    At Zillow Home Loans, we can pre-qualify you in as little as 5 minutes with no impact to your credit score.

    An equal housing lender. NMLS #10287.