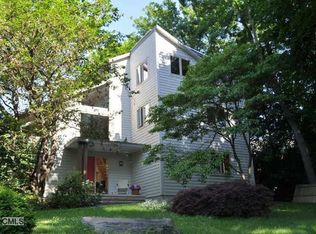
Welcome to Rowayton! This is the pristine, charming home you have been waiting for. Welcoming living room with wood burning fireplace and built-ins. Dining room with sliders to oversized deck. Sun filled kitchen with dining area and sitting room open to the private back yard and patio. The main floor also offers a family room, bedroom/office and both a full and half bath, prefect for nanny or in-laws. There are 4 additional spacious bedrooms all with vaulted ceilings over looking the yard and distant water views of Farm Creek. Separate laundry room and lots of storage space. Oversized two car garage and basement for all the summer beach toys you will want to have when you live in Rowayton. Freshly painted, gleaming hardwood floors, newer boiler and hot water heater, hard wired generator ready. An excellent location all within an easy walk to beach, nature preserve, dog park, library, paddle courts, elementary school and village. Move right in and enjoy!
Sold for $1,950,000
$1,950,000
12 Highland Avenue, Norwalk, CT 06853
5beds
3,114sqft
Single Family Residence
Built in 1950
0.3 Acres Lot
$2,785,600 Zestimate®
$626/sqft
$8,765 Estimated rent
Home value
$2,785,600
$2.48M - $3.20M
$8,765/mo
Zestimate® history
Owner options
List your home for rent
$8,765/mo
Rent Zestimate®
Find your next renter with Zillow Rental Manager. Plus, with online applications, you can quickly screen prospective tenants – for free.
$8,765/mo
Rent Zestimate®
Refinance and save
$14,672/mo
Est. payment
Refinancing to a lower rate could help reduce your monthly payments and save thousands over the life of the loan.
$14,672/mo
Est. payment
Explore your selling options
Work with a Zillow partner agent
Leverage their expertise and Zillow's premium Showcase listings to get your home seen by more buyers.
Get startedList with your own agent
Get your home in front of millions of buyers by listing it on Zillow.
Learn how to do itSell it yourself
Take full control of how buyers see your home on Zillow by listing For Sale by Owner (FSBO).
List your homeWhat's special
Zillow last checked:
Listing updated:
Listed by:
Tammy Langalis 203-644-2393,
William Raveis Real Estate 203-854-5116
Bought with:
Meghan Gatt, RES.0779068
William Raveis Real Estate
Source: Smart MLS,MLS#: 170625794
Facts & features
Interior
Bedrooms & bathrooms
- Bedrooms: 5
- Bathrooms: 4
- Full bathrooms: 3
- 1/2 bathrooms: 1
Rooms
- Room types: Laundry
Primary bedroom
- Features: Vaulted Ceiling(s), Ceiling Fan(s), Full Bath, Hardwood Floor
- Level: Upper
- Area: 282.96 Square Feet
- Dimensions: 13.1 x 21.6
Bedroom
- Features: Half Bath, Hardwood Floor
- Level: Main
- Area: 188.34 Square Feet
- Dimensions: 12.9 x 14.6
Bedroom
- Features: Vaulted Ceiling(s), Hardwood Floor
- Level: Upper
- Area: 241.67 Square Feet
- Dimensions: 14.3 x 16.9
Bedroom
- Features: Vaulted Ceiling(s), Hardwood Floor
- Level: Upper
- Area: 188.75 Square Feet
- Dimensions: 12.5 x 15.1
Bedroom
- Features: Hardwood Floor
- Level: Other
- Area: 178.5 Square Feet
- Dimensions: 10.5 x 17
Dining room
- Features: Balcony/Deck, Sliders, Hardwood Floor
- Level: Main
- Area: 144 Square Feet
- Dimensions: 10 x 14.4
Family room
- Features: Bookcases, Ceiling Fan(s), Hardwood Floor
- Level: Main
- Area: 185.37 Square Feet
- Dimensions: 11.1 x 16.7
Kitchen
- Features: Breakfast Nook, Hardwood Floor
- Level: Main
- Area: 166.95 Square Feet
- Dimensions: 10.5 x 15.9
Living room
- Features: Bookcases, Fireplace, Hardwood Floor
- Level: Main
- Area: 286.5 Square Feet
- Dimensions: 15 x 19.1
Sun room
- Features: Ceiling Fan(s), Tile Floor
- Level: Lower
- Area: 132.3 Square Feet
- Dimensions: 10.5 x 12.6
Heating
- Forced Air, Zoned, Oil
Cooling
- Central Air, Zoned
Appliances
- Included: Electric Range, Microwave, Refrigerator, Dishwasher, Disposal, Washer, Dryer, Water Heater
- Laundry: Upper Level
Features
- Wired for Data
- Doors: Storm Door(s)
- Windows: Storm Window(s)
- Basement: Full
- Attic: Storage,Walk-up
- Number of fireplaces: 1
Interior area
- Total structure area: 3,114
- Total interior livable area: 3,114 sqft
- Finished area above ground: 3,114
Property
Parking
- Total spaces: 4
- Parking features: Attached, Driveway, Garage Door Opener, Paved
- Attached garage spaces: 2
- Has uncovered spaces: Yes
Features
- Patio & porch: Deck, Patio
- Exterior features: Rain Gutters
- Fencing: Partial
Lot
- Size: 0.3 Acres
- Features: Dry, Level
Details
- Parcel number: 255215
- Zoning: A1
- Other equipment: Generator Ready
Construction
Type & style
- Home type: SingleFamily
- Architectural style: Cape Cod
- Property subtype: Single Family Residence
Materials
- Shingle Siding, Wood Siding
- Foundation: Block
- Roof: Asphalt
Condition
- New construction: No
- Year built: 1950
Utilities & green energy
- Sewer: Public Sewer
- Water: Public
Green energy
- Energy efficient items: Doors, Windows
Community & HOA
Community
- Features: Library, Paddle Tennis, Park, Shopping/Mall, Tennis Court(s)
- Security: Security System
- Subdivision: Rowayton
HOA
- Has HOA: No
Location
- Region: Norwalk
Financial & listing details
- Price per square foot: $626/sqft
- Tax assessed value: $837,260
- Annual tax amount: $20,031
- Date on market: 6/6/2024
Price history
| Date | Event | Price |
|---|---|---|
| 6/4/2024 | Sold | $1,950,000+22.3%$626/sqft |
Source:  Smart MLS #170625794 Report a problem Smart MLS #170625794 Report a problem | ||
| 3/11/2024 | Pending sale | $1,595,000$512/sqft |
Source: Smart MLS #170625794 Report a problem | ||
| 2/29/2024 | Listed for sale | $1,595,000+337%$512/sqft |
Source: Smart MLS #170625794 Report a problem | ||
| 9/11/1986 | Sold | $365,000$117/sqft |
Source: Agent Provided Report a problem | ||
Public tax history
| Year | Property taxes | Tax assessment |
|---|---|---|
| 2025 | $25,079 +1.5% | $1,120,020 |
| 2024 | $24,699 +23.3% | $1,120,020 +33.8% |
| 2023 | $20,031 +4.3% | $837,260 |
| 2022 | $19,203 +3.5% | $837,260 |
| 2021 | $18,562 -0.4% | $837,260 |
| 2020 | $18,631 +4% | $837,260 |
| 2019 | $17,913 -7.2% | $837,260 +5% |
| 2018 | $19,299 +3.8% | $797,690 |
| 2017 | $18,596 +2.1% | $797,690 +0.1% |
| 2015 | $18,207 +1.9% | $796,810 |
| 2014 | $17,868 +4.4% | $796,810 -6.2% |
| 2013 | $17,123 +3.5% | $849,520 |
| 2012 | $16,551 +2.4% | $849,520 |
| 2011 | $16,157 +0.9% | $849,520 |
| 2010 | $16,013 -2.6% | $849,520 |
| 2009 | $16,447 +3.6% | $849,520 +17.6% |
| 2008 | $15,868 +12.9% | $722,260 +3.8% |
| 2007 | $14,052 +5.1% | $695,660 +11.6% |
| 2006 | $13,370 -18.1% | $623,315 -10.4% |
| 2005 | $16,327 +34.2% | $695,660 +45.3% |
| 2004 | $12,162 +10.5% | $478,625 +17.8% |
| 2003 | $11,010 +21.4% | $406,280 +54% |
| 2001 | $9,068 +17.7% | $263,760 +37% |
| 2000 | $7,706 +41.1% | $192,501 +58.8% |
| 1999 | $5,461 | $121,240 |
Find assessor info on the county website
Neighborhood: 06853
Nearby homes
- $--5 bd4 ba3.4k sqft18 Highland Ave, Norwalk, CT 06853Off Market

- $2,018,2003 bd2 ba2.2k sqft8 Highland Ave, Norwalk, CT 06853Off Market

- $2,767,9004 bd2 ba3.2k sqft24 Tuthill Ave, Norwalk, CT 06853Off Market
- $3,750,7005 bd4 ba4.1k sqft20 Highland Ave, Norwalk, CT 06853Off Market

- $3,234,3004 bd4 ba3.3k sqft22 Tuthill Ave, Norwalk, CT 06853Off Market
- $2,346,800-- bd-- ba-- sqft11 Highland Ave, Norwalk, CT 06853Off Market
- $270,0004 bd4 ba2.5k sqft11 Top Sail Rd, Norwalk, CT 06853Sold
- $4,059,3004 bd3 ba4k sqft45 Sammis St, Norwalk, CT 06853Off Market
Nearby schools
GreatSchools rating
- 8/10Rowayton SchoolGrades: K-5Distance: 0.2 mi
- 5/10Roton Middle SchoolGrades: 6-8Distance: 1 mi
- 3/10Brien Mcmahon High SchoolGrades: 9-12Distance: 1.6 mi
Schools provided by the listing agent
- Elementary: Rowayton
- Middle: Roton
- High: Brien McMahon
Source: Smart MLS. This data may not be complete. We recommend contacting the local school district to confirm school assignments for this home.
Sell for more on Zillow
Get a Zillow Showcase℠ listing at no additional cost and you could sell for .
$2,785,600
2% more
+$55,712
With Zillow Showcase(estimated)
$2,841,312
Sell for more on Zillow
Get a Zillow Showcase℠ listing at no additional cost and you could sell for .
$2,785,600
2% more
+$55,712
With Zillow Showcase(estimated)
$2,841,312
- Connecticut
- Fairfield County
- Norwalk
- 06853
- 12 Highland Avenue
