This historic 1830’s farmhouse is located on 2.4 private acres right in the heart of the village. It offers the best of both worlds! Walk just 2 blocks to restaurants, shops, an ice cream stand, and Wooster’s Grove Park. Or take advantage of easy access to the Rail Trail offering miles of walking, jogging, and cycling. Set on a hill, this home is surrounded by mature trees, manicured gardens and a koi pond. The property also includes Tin Brook water frontage, a decorative farmhouse well, and a stone wall. Two covered porches and two patios provide the perfect places to enjoy nature and entertain.
Inside, the home displays wonderful craftsmanship and character. It boasts 3 wood burning fireplaces, a wood burning stove capable of heating the entire house, beautiful original wide-plank hardwood floors, and original doors and hardware throughout. The large, open kitchen has granite countertops, an island, eating area, and a huge fireplace. It will quickly become your favorite place to relax and enjoy a roaring fire on chilly nights. Entertaining is easy in the spacious formal dining and living rooms.
Upstairs you will find 3 bedrooms and a full bathroom. An unfinished room is attached to the primary bedroom and also has stairs to the kitchen below. It provides ample storage space or has the potential to become a great ensuite bathroom, closet, or whatever you can imagine. A large 3-car garage with workshop, sink, and full attic above offers plenty of space for storage and hobbies.
Don’t miss this rare opportunity to make this historic and truly unique property your home! Additional Information: Amenities:Storage,HeatingFuel:Oil Above Ground,ParkingFeatures:3 Car Attached,
Sold for $459,000
$459,000
12 Highland Avenue, Walden, NY 12586
3beds
2,119sqft
Single Family Residence, Residential
Built in 1830
2.4 Acres Lot
$534,400 Zestimate®
$217/sqft
$2,926 Estimated rent
Home value
$534,400
$497,000 - $577,000
$2,926/mo
Zestimate® history
Owner options
List your home for rent
$2,926/mo
Rent Zestimate®
Find your next renter with Zillow Rental Manager. Plus, with online applications, you can quickly screen prospective tenants – for free.
$2,926/mo
Rent Zestimate®
Refinance and save
$3,194/mo
Est. payment
Refinancing to a lower rate could help reduce your monthly payments and save thousands over the life of the loan.
$3,194/mo
Est. payment
Explore your selling options
Work with a Zillow partner agent
Leverage their expertise and Zillow's premium Showcase listings to get your home seen by more buyers.
Get startedList with your own agent
Get your home in front of millions of buyers by listing it on Zillow.
Learn how to do itSell it yourself
Take full control of how buyers see your home on Zillow by listing For Sale by Owner (FSBO).
List your homeWhat's special
Zillow last checked:
Listing updated:
Listed by:
Margaret F Williams 845-863-4611,
Century 21 E & M Williams Rlty 845-778-3543
Bought with:
Francis S. Tuske, 10401361042
eXp Realty
Source: OneKey® MLS as distributed by MLS GRID,MLS#: H6241808
Facts & features
Interior
Bedrooms & bathrooms
- Bedrooms: 3
- Bathrooms: 2
- Full bathrooms: 1
- 1/2 bathrooms: 1
Heating
- Hot Water, Oil, Other
Cooling
- Attic Fan, Wall/Window Unit(s)
Appliances
- Included: Dishwasher, Dryer, Electric Water Heater, Microwave, Refrigerator, Washer
Features
- Eat-in Kitchen, Entrance Foyer, Formal Dining, Granite Counters, Open Kitchen, Pantry
- Flooring: Carpet, Hardwood
- Windows: Screens
- Basement: Bilco Door(s),Full,Walk-Out Access
- Attic: Partial,Pull Stairs,See Remarks,Unfinished
- Number of fireplaces: 3
Interior area
- Total structure area: 2,119
- Total interior livable area: 2,119 sqft
Property
Parking
- Total spaces: 3
- Parking features: Attached, Driveway, Garage Door Opener, Off Street, Storage
- Has uncovered spaces: Yes
Features
- Levels: Three Or More
- Stories: 3
- Patio & porch: Patio, Porch
- Exterior features: Mailbox
- Has view: Yes
- View description: Water
- Has water view: Yes
- Water view: Water
- Waterfront features: Water Access
Lot
- Size: 2.4 Acres
- Features: Corner Lot, Level, Near Public Transit, Near School, Near Shops, Sloped, Views
Details
- Additional structures: Workshop
- Parcel number: 3342053070000001011.0000000
Construction
Type & style
- Home type: SingleFamily
- Architectural style: Colonial,Victorian
- Property subtype: Single Family Residence, Residential
Materials
- Aluminum Siding, Brick
Condition
- Actual
- Year built: 1830
Utilities & green energy
- Sewer: Public Sewer
- Water: Public
- Utilities for property: Trash Collection Public
Community & HOA
Community
- Features: Park
HOA
- Has HOA: No
- Amenities included: Park
Location
- Region: Walden
Financial & listing details
- Price per square foot: $217/sqft
- Tax assessed value: $174,200
- Annual tax amount: $11,570
- Date on market: 6/2/2023
- Listing agreement: Exclusive Right To Sell
- Listing terms: Cash
- Inclusions: Light Fixtures, Oven/Range
Price history
| Date | Event | Price |
|---|---|---|
| 8/30/2023 | Sold | $459,000-8%$217/sqft |
Source:  OneKey® MLS as distributed by MLS GRID #H6241808 Report a problem OneKey® MLS as distributed by MLS GRID #H6241808 Report a problem | ||
| 7/7/2023 | Contingent | $499,000$235/sqft |
Source:  HVCRMLS #20230898 Report a problem HVCRMLS #20230898 Report a problem | ||
| 6/23/2023 | Pending sale | $499,000$235/sqft |
Source: OneKey® MLS as distributed by MLS GRID #H6241808 Report a problem | ||
| 5/19/2023 | Price change | $499,000-4%$235/sqft |
Source: HVCRMLS #20230898 Report a problem | ||
| 5/19/2023 | Price change | $520,000-5.5%$245/sqft |
Source: NY State MLS #11167153 Report a problem | ||
| 4/17/2023 | Listed for sale | $550,000$260/sqft |
Source: OneKey® MLS as distributed by MLS GRID #H6241808 Report a problem | ||
Public tax history
| Year | Property taxes | Tax assessment |
|---|---|---|
| 2025 | -- | $174,200 |
| 2024 | -- | $174,200 |
| 2023 | -- | $174,200 |
| 2022 | -- | $174,200 |
| 2021 | -- | $174,200 |
| 2020 | -- | $174,200 |
| 2019 | -- | $174,200 |
| 2018 | -- | $174,200 |
| 2017 | $9,887 | $174,200 |
| 2016 | -- | $174,200 |
| 2015 | -- | $174,200 |
| 2014 | -- | $174,200 |
| 2013 | -- | $174,200 |
| 2012 | -- | $174,200 |
| 2011 | -- | $174,200 |
| 2010 | -- | $174,200 |
| 2009 | -- | $174,200 |
| 2007 | -- | $174,200 |
| 2006 | -- | $174,200 |
| 2005 | -- | $174,200 |
| 2004 | -- | $174,200 |
| 2002 | -- | $174,200 +13.2% |
| 2001 | -- | $153,900 |
| 2000 | -- | $153,900 |
Find assessor info on the county website
Neighborhood: 12586
Nearby homes
- $321,4002 bd2 ba800 sqft9 Highland Ave, Walden, NY 12586Off Market
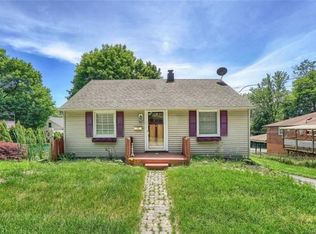
- $312,3004 bd2 ba1.1k sqft3 Highland Ave, Walden, NY 12586Off Market
- $--1.2 Acres3 Highland Ave, Walden, NY 12586Off Market

- $346,7003 bd2 ba1.2k sqft5 Highland Ave, Walden, NY 12586Off Market
- $420,3003 bd1 ba1.2k sqft3 Wileman Ave, Walden, NY 12586Off Market
- $337,9003 bd1 ba1k sqft7 Highland Ave, Walden, NY 12586Off Market
- $309,8002 bd1 ba904 sqft11 Highland Ave, Walden, NY 12586Off Market
- $387,7003 bd1 ba1.1k sqft20 Woodruff St, Walden, NY 12586Off Market
Nearby schools
GreatSchools rating
- 5/10Walden Elementary SchoolGrades: K-5Distance: 0.4 mi
- 6/10Valley Central Middle SchoolGrades: 6-8Distance: 3.2 mi
- 6/10Valley Central High SchoolGrades: 9-12Distance: 3.1 mi
Schools provided by the listing agent
- Elementary: Berea Elementary School
- Middle: Valley Central Middle School
- High: Valley Central High School
Source: OneKey® MLS as distributed by MLS GRID. This data may not be complete. We recommend contacting the local school district to confirm school assignments for this home.
Get a cash offer in 3 minutes
Find out how much your home could sell for in as little as 3 minutes with a no-obligation cash offer.
Estimated market value
$534,400
Get a cash offer in 3 minutes
Find out how much your home could sell for in as little as 3 minutes with a no-obligation cash offer.
Estimated market value
$534,400
- New York
- Orange County
- Walden
- 12586
- 12 Highland Avenue
Nearby cities
Nearby zip codes
Other Walden Topics
