Skip main navigation
Off market
Street View
  • $563,900

    12 Highland Park Pl, Levittown, PA 19056

    5beds
    2baths
    2,473sqft
    SingleFamily
    Built in 1957
    10,454 Square Feet Lot
    $563,900 Zestimate®
    $228/sqft
    $3,473 Estimated rent

    Home value

    $563,900

    $524,000 - $603,000

    $3,473/mo

    Zestimate® history
    Loading
    Loading...

    Owner options

    List your home for rent

    $3,473/mo

    Rent Zestimate®

    Find your next renter with Zillow Rental Manager. Plus, with online applications, you can quickly screen prospective tenants – for free.

    Learn more

    $3,473/mo

    Rent Zestimate®

    Refinance and save

    $3,620/mo

    Est. payment

    Refinancing to a lower rate could help reduce your monthly payments and save thousands over the life of the loan.

    See today's rates

    $3,620/mo

    Est. payment

    Explore your selling options

    Work with a Zillow partner agent

    Leverage their expertise and Zillow's premium Showcase listings to get your home seen by more buyers.

    Get started

    List with your own agent

    Get your home in front of millions of buyers by listing it on Zillow.

    Learn how to do it

    Sell it yourself

    Take full control of how buyers see your home on Zillow by listing For Sale by Owner (FSBO).

    List your home

    What's special

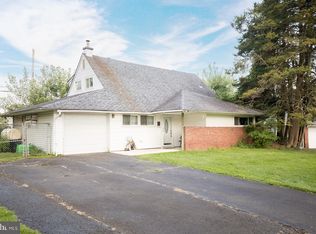
    Big and Beautiful...This could be the one.Welcome to this expanded Pennsylvanian model which is well kept and maintained in Neshaminy Schools with 5 bedroom 2 full bath in Highland Park. The slate foyer gives you an entrance to you home office(possible in law suite) or the main house.The 6 year old expanded Kitchen offers stainless steel appliances, recessed lighting, Cherry cabinets, granite counter tops, laminate flooring, large pantry, and area for home office/homework;plus inside access to the over sized garage from the kitchen with a lot of storage.The open floor plan of the formal Dining room and Living room has built in shelving and w/w carpeting. The Family room has two skylights with vaulted ceiling, laminated wood floors, picture windows and french doors that lead out to the covered patio and in-ground pool.Backyard is great of entertaining with a half bath off the back of the house(not being current used).The lower level offers a full bath and two bedroom:one currently being used as a home office with a private entrance and the other room which leads to the laundry room with additional cabinets. The upper level has three bedrooms with plenty of closets,a full bath and additional storage in the closet next to the bathroom. The house is also hardwired for the internet. It has newer roof, newer window, 6 panels and much more to offer.This home sits on a corner lot and has easy access to major highways and shopping. Come make this house your home.

    This property is not currently displayed as for sale or rent on Zillow. This may be different from what's on other websites or public sources.
    Facts & features

    Interior

    Bedrooms & bathrooms
    • Bedrooms: 5
    • Bathrooms: 2
    Heating
    • Baseboard, Oil
    Cooling
    • Wall
    Appliances
    • Included: Dishwasher, Garbage disposal, Range / Oven
    Features
    • Flooring: Tile, Other, Carpet, Hardwood
    • Basement: None
    Interior area
    • Total interior livable area: 2,473 sqft

    Property

    Parking
    • Parking features: Garage - Attached
    Features
    • Exterior features: Vinyl
    Lot
    • Size: 10,454 Square Feet
    Details
    • Parcel number: 22046055

    Construction

    Type & style
    • Home type: SingleFamily
    Materials
    • Frame
    • Roof: Other
    Condition
    • Year built: 1957

    Community & HOA

    Location
    • Region: Levittown

    Financial & listing details

    • Price per square foot: $228/sqft
    • Tax assessed value: $348,312
    • Annual tax amount: $6,596

    Price history

    DateEventPrice
    6/25/2014Sold$279,900$113/sqft
    Source: Public Record Report a problem
    4/16/2014Price change$279,900-3.4%$113/sqft
    Source: Bucks County Regional Realty LLC, Keller Williams Real Estate #6352023 Report a problem
    3/15/2014Listed for sale$289,900+119.6%$117/sqft
    Source: Bucks County Regional Realty LLC, Keller Williams Real Estate #6352023 Report a problem
    11/7/1996Sold$132,000$53/sqft
    Source: Public Record Report a problem

    Public tax history

    YearProperty taxesTax assessment
    2025$6,596 $28,910
    2024$6,596 +6.5%$28,910
    2023$6,194 +2.7%$28,910
    2022$6,031 $28,910
    2021$6,031 +1.2%$28,910
    2020$5,959 +4.2%$28,910
    2018$5,719 +2.6%$28,910
    2017$5,573 -2.3%$28,910
    2016$5,704 -1%$28,910
    2015$5,762 $28,910
    2014$5,762 $28,910
    2013-- $28,910
    2012-- $28,910
    2011-- $28,910
    2010-- $28,910
    2009-- $28,910
    2008-- $28,910 +7.9%
    2007-- $26,800
    2006-- $26,800
    2005-- $26,800 +300%
    2004-- $6,700
    2003-- $6,700
    2002-- $6,700
    2000-- $6,700
    Find assessor info on the county website

    Neighborhood: Highland Park

    Nearby schools

    GreatSchools rating
    Schools provided by the listing agent
    • Middle: CARL SANDBURG
    • High: NESHAMINY
    • District: Neshaminy

    Source: The MLS. This data may not be complete. We recommend contacting the local school district to confirm school assignments for this home.

    Get a cash offer in 3 minutes
    Find out how much your home could sell for in as little as 3 minutes with a no-obligation cash offer.
    Estimated market value
    $563,900
    Get a cash offer in 3 minutes
    Find out how much your home could sell for in as little as 3 minutes with a no-obligation cash offer.
    Estimated market value
    $563,900