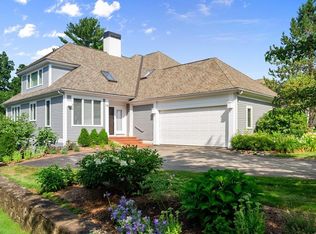
Just in time for the holidays, you can Live the Country-Club lifestyle at 12 Highwood Lane! Welcome inside to this IMMACULATE, light-filled Ipswich Country Club retreat and experience stress-free, luxury! Nestled on a quiet lane behind the gates of one of the North Shore’s most sought-after communities, this residence offers open concept living with high ceilings, gleaming hardwoods, and serene views of the surrounding landscape. You’ll love hosting the holidays in a kitchen with designer appliances and maple cabinetry that flows beautifully into the spacious dining and living areas. Gather downstairs for Sunday football or unwind outdoors on the private deck for a sunset cocktail. Upstairs, the primary suite feels like your own spa retreat, with a soaking tub and walk-in closet. Enjoy another private ensuite bedroom and flexible office/bedroom/ flex room. Whether you’re hosting friends or unwinding after a round of golf, this is the one you have been waiting for!
Sold for $1,120,000
$1,120,000
12 Highwood Ln, Ipswich, MA 01938
3beds
3,191sqft
Single Family Residence
Built in 1996
6,500 Square Feet Lot
$1,128,100 Zestimate®
$351/sqft
$5,075 Estimated rent
Home value
$1,128,100
$1.03M - $1.24M
$5,075/mo
Zestimate® history
Owner options
List your home for rent
$5,075/mo
Rent Zestimate®
Find your next renter with Zillow Rental Manager. Plus, with online applications, you can quickly screen prospective tenants – for free.
$5,075/mo
Rent Zestimate®
Refinance and save
$8,863/mo
Est. payment
Refinancing to a lower rate could help reduce your monthly payments and save thousands over the life of the loan.
$8,863/mo
Est. payment
Explore your selling options
Work with a Zillow partner agent
Leverage their expertise and Zillow's premium Showcase listings to get your home seen by more buyers.
Get startedList with your own agent
Get your home in front of millions of buyers by listing it on Zillow.
Learn how to do itSell it yourself
Take full control of how buyers see your home on Zillow by listing For Sale by Owner (FSBO).
List your homeWhat's special
Private deckOpen concept livingGleaming hardwoodsPrivate ensuite bedroomPrimary suiteSoaking tubMaple cabinetry
Zillow last checked:
Listing updated:
Listed by:
Alissa Christie 978-494-3807,
RE/MAX Bentley's 978-572-1200
Bought with:
D. Brian P. Downey
D. Brian P. Downey
Source: MLS PIN,MLS#: 73441407
Facts & features
Interior
Bedrooms & bathrooms
- Bedrooms: 3
- Bathrooms: 4
- Full bathrooms: 3
- 1/2 bathrooms: 1
Primary bedroom
- Features: Bathroom - Full, Walk-In Closet(s), Flooring - Wall to Wall Carpet
- Level: Second
Bedroom 2
- Features: Closet, Flooring - Wall to Wall Carpet
- Level: Second
Bedroom 3
- Features: Flooring - Hardwood
- Level: Second
Primary bathroom
- Features: Yes
Bathroom 1
- Features: Bathroom - Half
- Level: First
Bathroom 2
- Features: Bathroom - Full, Bathroom - Double Vanity/Sink
- Level: Second
Bathroom 3
- Features: Bathroom - Full
- Level: Second
Dining room
- Features: Flooring - Hardwood, Open Floorplan
- Level: First
Family room
- Features: Flooring - Wall to Wall Carpet, Exterior Access
- Level: Basement
Kitchen
- Features: Breakfast Bar / Nook, Stainless Steel Appliances
- Level: First
Living room
- Features: Flooring - Hardwood, Deck - Exterior, Open Floorplan
- Level: First
Office
- Features: Flooring - Hardwood
- Level: Second
Heating
- Forced Air, Natural Gas
Cooling
- Central Air
Appliances
- Included: Gas Water Heater, Tankless Water Heater, Oven, Disposal, Microwave, Range, ENERGY STAR Qualified Refrigerator, ENERGY STAR Qualified Dishwasher, Vacuum System
Features
- Bathroom - Full, Home Office, Bathroom
- Flooring: Tile, Carpet, Hardwood, Flooring - Hardwood
- Basement: Full,Finished,Walk-Out Access,Interior Entry
- Number of fireplaces: 1
- Fireplace features: Living Room
Interior area
- Total structure area: 3,191
- Total interior livable area: 3,191 sqft
- Finished area above ground: 3,191
Property
Parking
- Total spaces: 6
- Parking features: Attached, Off Street, Paved
- Attached garage spaces: 2
- Uncovered spaces: 4
Features
- Patio & porch: Deck, Deck - Composite, Patio
- Exterior features: Deck, Deck - Composite, Patio, Rain Gutters, Professional Landscaping, Sprinkler System
- Waterfront features: Bay, Ocean, Beach Ownership(Public)
- Frontage type: Golf Course
Lot
- Size: 6,500 Square Feet
- Features: Cul-De-Sac, Wooded
Details
- Parcel number: M:28A B:0228 L:0,1954429
- Zoning: RRA
Construction
Type & style
- Home type: SingleFamily
- Architectural style: Contemporary
- Property subtype: Single Family Residence
- Attached to another structure: Yes
Materials
- Frame
- Foundation: Concrete Perimeter
- Roof: Shingle
Condition
- Year built: 1996
Utilities & green energy
- Sewer: Private Sewer, Other
- Water: Public
Community & HOA
Community
- Features: Public Transportation, Shopping, Park, Walk/Jog Trails, Golf, Medical Facility, Bike Path, Conservation Area, Highway Access, House of Worship, Private School, Public School, T-Station
HOA
- Has HOA: Yes
- HOA fee: $1,785 quarterly
Location
- Region: Ipswich
Financial & listing details
- Price per square foot: $351/sqft
- Tax assessed value: $832,700
- Annual tax amount: $9,285
- Date on market: 1/12/2026
- Road surface type: Paved
Price history
| Date | Event | Price |
|---|---|---|
| 11/21/2025 | Sold | $1,120,000-2.6%$351/sqft |
Source: MLS PIN #73441407 Report a problem | ||
| 10/16/2025 | Contingent | $1,150,000$360/sqft |
Source: MLS PIN #73441407 Report a problem | ||
| 10/8/2025 | Listed for sale | $1,150,000+30.8%$360/sqft |
Source: MLS PIN #73441407 Report a problem | ||
| 11/10/2022 | Listing removed | $879,000$275/sqft |
Source: MLS PIN #73031290 Report a problem | ||
| 9/29/2022 | Price change | $879,000-4.5%$275/sqft |
Source: MLS PIN #73031290 Report a problem | ||
| 9/1/2022 | Listed for sale | $920,000-1%$288/sqft |
Source: MLS PIN #73031290 Report a problem | ||
| 8/27/2022 | Listing removed | $929,000$291/sqft |
Source: MLS PIN #72982046 Report a problem | ||
| 8/4/2022 | Price change | $929,000+1%$291/sqft |
Source: MLS PIN #72982046 Report a problem | ||
| 7/29/2022 | Price change | $920,000-3%$288/sqft |
Source: MLS PIN #72982046 Report a problem | ||
| 7/27/2022 | Price change | $948,000-0.1%$297/sqft |
Source: MLS PIN #72982046 Report a problem | ||
| 6/17/2022 | Listed for sale | $949,000$297/sqft |
Source: MLS PIN #72982046 Report a problem | ||
| 6/15/2022 | Contingent | $949,000$297/sqft |
Source: MLS PIN #72982046 Report a problem | ||
| 6/2/2022 | Price change | $949,000-2.1%$297/sqft |
Source: MLS PIN #72982046 Report a problem | ||
| 5/16/2022 | Listed for sale | $969,000+49.1%$304/sqft |
Source: MLS PIN #72982046 Report a problem | ||
| 6/20/2006 | Sold | $650,000+52.9%$204/sqft |
Source: Public Record Report a problem | ||
| 9/22/1997 | Sold | $425,000$133/sqft |
Source: Public Record Report a problem | ||
Public tax history
| Year | Property taxes | Tax assessment |
|---|---|---|
| 2025 | $9,285 +4% | $832,700 +6.1% |
| 2024 | $8,932 -3.9% | $784,900 +3.3% |
| 2023 | $9,292 | $759,800 |
| 2022 | $9,292 +14.7% | $759,800 +24% |
| 2021 | $8,103 -3.6% | $612,900 +2.2% |
| 2020 | $8,409 -2.1% | $599,800 -1.6% |
| 2019 | $8,588 +3.1% | $609,500 +4.2% |
| 2018 | $8,332 -1.9% | $585,100 -2.3% |
| 2017 | $8,496 +12.6% | $598,700 +17.8% |
| 2016 | $7,547 +7.1% | $508,200 -2.5% |
| 2015 | $7,044 +3.6% | $521,400 +3% |
| 2014 | $6,800 +3.4% | $506,300 +2.4% |
| 2013 | $6,576 +0.8% | $494,400 -3.2% |
| 2012 | $6,523 +6.4% | $510,800 |
| 2011 | $6,130 -0.4% | $510,800 -4.2% |
| 2010 | $6,154 +1.3% | $533,300 -9.2% |
| 2009 | $6,073 +9.5% | $587,300 -2.2% |
| 2008 | $5,544 +2.7% | $600,700 -7.4% |
| 2007 | $5,396 +3.9% | $648,600 +13.8% |
| 2006 | $5,193 +3.1% | $570,000 +5.8% |
| 2005 | $5,036 -2% | $538,600 |
| 2004 | $5,138 -8.1% | $538,600 +10.2% |
| 2003 | $5,592 +12.7% | $488,800 +12.3% |
| 2001 | $4,961 -6.1% | $435,200 +17.7% |
| 1999 | $5,284 +358.7% | $369,800 +329% |
| 1995 | $1,152 | $86,200 |
Find assessor info on the county website
Neighborhood: 01938
Nearby homes
- $1,108,2003 bd4 ba4k sqft10 Highwood Ln, Ipswich, MA 01938Off Market
- $967,6003 bd3 ba3.1k sqft14 Highwood Ln, Ipswich, MA 01938Off Market

- $1,058,1003 bd4 ba3.1k sqft8 Highwood Ln, Ipswich, MA 01938Off Market

- $1,098,7003 bd3 ba3.8k sqft16 Highwood Ln, Ipswich, MA 01938Off Market

- $1,098,8003 bd3 ba3.7k sqft6 Highwood Ln, Ipswich, MA 01938Off Market
- $990,7003 bd2 ba2.9k sqft18 Highwood Ln, Ipswich, MA 01938Off Market
- $992,9003 bd3 ba2.5k sqft13 Highwood Ln, Ipswich, MA 01938Off Market
- $1,067,2003 bd3 ba3.3k sqft15 Highwood Ln, Ipswich, MA 01938Off Market
Nearby schools
GreatSchools rating
- 6/10Paul F Doyon MemorialGrades: PK-5Distance: 0.9 mi
- 8/10Ipswich Middle SchoolGrades: 6-8Distance: 2.2 mi
- 8/10Ipswich High SchoolGrades: 9-12Distance: 2.3 mi
Get a cash offer in 3 minutes
Find out how much your home could sell for in as little as 3 minutes with a no-obligation cash offer.
Estimated market value
$1,128,100
Get a cash offer in 3 minutes
Find out how much your home could sell for in as little as 3 minutes with a no-obligation cash offer.
Estimated market value
$1,128,100
- Massachusetts
- Essex County
- Ipswich
- 01938
- 12 Highwood Ln
