Wonderful updated home with large yard to enjoy, spacious front porch and huge back deck and lower level patio. Home has all the updated appliances, hardwood flooring, 2 fireplaces, master suite on main level, guest bedroom sep on main level. Master bath features, oversized double walk in shower and jetted tub, his and her sinks, every bedroom has a private onsuite bath and walk in closet. Guest bath on main level has nice size walk in shower, 2 dining areas, keeping room, living room with bonus area for another office, or music room, downstairs has a wonderful family room with builtins, wet bar, large office area. Anderson windows, wrought iron custom railing in foyer staircase and surrounded back deck and staircase. Sunroom is bright with beautiful peaceful views. This home has a private setting, a nice sized shop with electric and 2 carport areas. Double garage adjoins basement, workshop with loft for additional storage. Granite throughout, undercabinet lighting, pantry and lots of storage. Lots of parking and driveway area. Don't miss this custom home. Warranty offered
Closed
$774,900
12 Hill Creek Cir, Searcy, AR 72143
4beds
4,900sqft
Single Family Residence
Built in 1987
1.72 Acres Lot
$774,800 Zestimate®
$158/sqft
$3,380 Estimated rent
Home value
$774,800
$736,000 - $814,000
$3,380/mo
Zestimate® history
Owner options
List your home for rent
$3,380/mo
Rent Zestimate®
Find your next renter with Zillow Rental Manager. Plus, with online applications, you can quickly screen prospective tenants – for free.
$3,380/mo
Rent Zestimate®
Refinance and save
$3,618/mo
Est. payment
Refinancing to a lower rate could help reduce your monthly payments and save thousands over the life of the loan.
$3,618/mo
Est. payment
Explore your selling options
Work with a Zillow partner agent
Leverage their expertise and Zillow's premium Showcase listings to get your home seen by more buyers.
Get startedList with your own agent
Get your home in front of millions of buyers by listing it on Zillow.
Learn how to do itSell it yourself
Take full control of how buyers see your home on Zillow by listing For Sale by Owner (FSBO).
List your homeWhat's special
Private settingLarge office areaKeeping roomHardwood flooringWet barAnderson windowsLower level patio
Zillow last checked:
Listing updated:
Listed by:
Beverly Baldridge 501-207-3801,
RE/MAX Advantage
Bought with:
Lola M Philpott, AR
RE/MAX Advantage
John S Philpott, AR
RE/MAX Advantage
Source: CARMLS,MLS#: 26005388
Facts & features
Interior
Bedrooms & bathrooms
- Bedrooms: 4
- Bathrooms: 5
- Full bathrooms: 4
- 1/2 bathrooms: 1
Rooms
- Room types: Formal Living Room, Great Room, Den/Family Room, Office/Study, Sun Room, Workshop/Craft, Basement, Other (see remarks), Hearth Room
Dining room
- Features: Separate Dining Room, Separate Breakfast Rm, Kitchen/Dining Combo, Living/Dining Combo, Breakfast Bar, Other
Heating
- Natural Gas, Heat Pump, Zoned, Radiant
Cooling
- Electric
Appliances
- Included: Built-In Range, Microwave, Gas Range, Dishwasher, Disposal, Refrigerator, Plumbed For Ice Maker, Bar Fridge, Gas Water Heater
- Laundry: Washer Hookup, Gas Dryer Hookup, Electric Dryer Hookup, Laundry Room
Features
- Wet Bar, Walk-In Closet(s), Balcony/Loft, Built-in Features, Ceiling Fan(s), Walk-in Shower, Breakfast Bar, Wired for Data, Granite Counters, Pantry, Sheet Rock, Sheet Rock Ceiling, Vaulted Ceiling(s), Wood Ceiling, Primary Bedroom/Main Lv, Guest Bedroom/Main Lv, Primary Bedroom Apart, Guest Bedroom Apart, Primary Bed. Sitting Area, 2 Bedrooms Same Level, 2 Bedrooms Upper Level
- Flooring: Carpet, Wood, Tile, Slate, Natural Stone Tile
- Doors: Insulated Doors
- Windows: Window Treatments, Insulated Windows, Skylight(s)
- Basement: Interior Entry,Walk-Out Access,Partial
- Attic: Floored
- Number of fireplaces: 2
- Fireplace features: Gas Starter, Gas Logs Present, Blower Fan, Glass Doors, Two
Interior area
- Total structure area: 4,900
- Total interior livable area: 4,900 sqft
Property
Parking
- Total spaces: 2
- Parking features: Garage, Two Car, Garage Door Opener, Other
- Has garage: Yes
Features
- Levels: Two
- Patio & porch: Patio, Deck, Porch
- Exterior features: Storage, Rain Gutters, Shop
- Has spa: Yes
- Spa features: Whirlpool/Hot Tub/Spa
- On waterfront: Yes
- Waterfront features: Creek
Lot
- Size: 1.72 Acres
- Features: Cleared, Extra Landscaping
Details
- Parcel number: 01610948000
Construction
Type & style
- Home type: SingleFamily
- Architectural style: Traditional
- Property subtype: Single Family Residence
Materials
- Brick, Metal/Vinyl Siding
- Foundation: Crawl Space, Slab, Slab/Crawl Combination
- Roof: Shingle
Condition
- New construction: No
- Year built: 1987
Details
- Warranty included: Yes
Utilities & green energy
- Electric: Elec-Municipal (+Entergy)
- Gas: Gas-Natural
- Sewer: Septic Tank
- Water: Public
- Utilities for property: Natural Gas Connected
Green energy
- Energy efficient items: Doors, Insulation, Ridge Vents/Caps, Thermostat
- Water conservation: Efficient Hot Water Distribution
Community & HOA
Community
- Features: Pool, Tennis Court(s), Clubhouse, Party Room, Voluntary Fee, Golf, Other
- Security: Smoke Detector(s), Safe/Storm Room
- Subdivision: Metes & Bounds
HOA
- Has HOA: No
Location
- Region: Searcy
Financial & listing details
- Price per square foot: $158/sqft
- Tax assessed value: $376,670
- Annual tax amount: $2,262
- Date on market: 2/12/2026
- Listing terms: VA Loan,FHA,Conventional
- Road surface type: Paved
Price history
| Date | Event | Price |
|---|---|---|
| 4/27/2026 | Sold | $774,900$158/sqft |
Source:  CARMLS #26005388 Report a problem CARMLS #26005388 Report a problem | ||
| 2/12/2026 | Listed for sale | $774,900+236.9%$158/sqft |
Source: CARMLS #26005388 Report a problem | ||
| 2/10/2003 | Sold | $230,000$47/sqft |
Source: Agent Provided Report a problem | ||
Public tax history
| Year | Property taxes | Tax assessment |
|---|---|---|
| 2025 | $2,263 -4.2% | $70,516 |
| 2024 | $2,363 -2.4% | $70,516 +0.6% |
| 2023 | $2,421 -2% | $70,090 |
| 2022 | $2,471 | $70,090 |
| 2021 | $2,471 | $70,090 -4.2% |
| 2020 | $2,471 | $73,200 |
| 2019 | $2,471 -1% | $73,200 |
| 2018 | $2,496 -12.3% | $73,200 |
| 2017 | $2,846 | $73,200 +4.4% |
| 2016 | $2,846 | $70,090 |
| 2015 | $2,846 | $70,090 |
| 2014 | $2,846 | $70,090 |
| 2013 | $2,846 | $70,090 |
| 2012 | -- | $70,090 |
| 2011 | -- | $70,090 +1.3% |
| 2010 | -- | $69,160 |
| 2009 | -- | $69,160 +33.8% |
| 2008 | -- | $51,680 |
| 2007 | -- | $51,680 |
| 2006 | -- | $51,680 +18.8% |
| 2005 | -- | $43,510 |
| 2004 | -- | $43,510 |
| 2003 | -- | $43,510 |
| 2002 | -- | $43,510 +4.6% |
| 2001 | -- | $41,590 |
Find assessor info on the county website
Neighborhood: 72143
Nearby homes
- $307,400-- bd2 ba2k sqft12 Hill Creek Cir, Searcy, AR 72143Off Market
- $291,700-- bd1 ba924 sqft12 Hill Creek Cir, Searcy, AR 72143Off Market
- $485,0004 bd4 ba3.6k sqft10 Hill Creek Cir, Searcy, AR 72143Sold
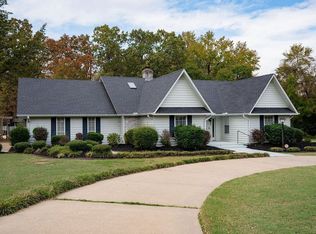
- $4006.99 Acres17 Hill Creek Cir, Searcy, AR 72143Off Market
- $649,100-- bd3 ba4.4k sqft17 Hill Creek Cir, Searcy, AR 72143Off Market
- $366,9003 bd2 ba1.9k sqft6 Hillcreek, Searcy, AR 72143Off Market
- $327,0003 bd2 ba1.8k sqft6 Hill Creek Cir, Searcy, AR 72143Sold
- $348,7003 bd3 ba2.1k sqft4 Hill Creek Cir, Searcy, AR 72143Off Market
Nearby schools
GreatSchools rating
- 9/10Westside Elementary SchoolGrades: PK-3Distance: 1.4 mi
- 7/10Ahlf Junior High SchoolGrades: 7-8Distance: 3.3 mi
- 7/10Searcy High SchoolGrades: 9-12Distance: 2.3 mi
Schools provided by the listing agent
- Elementary: Searcy
- Middle: Searcy
- High: Searcy
Source: CARMLS. This data may not be complete. We recommend contacting the local school district to confirm school assignments for this home.


Get pre-qualified for a loan
At Zillow Home Loans, we can pre-qualify you in as little as 5 minutes with no impact to your credit score.An equal housing lender. NMLS #10287.
Sell for more on Zillow
Get a Zillow Showcase℠ listing at no additional cost and you could sell for .
$774,800
2% more
+$15,496
With Zillow Showcase(estimated)
$790,296
- Arkansas
- White County
- Searcy
- 72143
- 12 Hill Creek Cir
Nearby cities
Nearby zip codes
Other Searcy Topics
