Experience refined new construction living in this sun-drenched 5-bedroom, all en suite, 5.5-bath home offering over 5,100 sq ft of thoughtfully designed living space. The main level is anchored by a stunning chef’s kitchen w/ high-end finishes, an expansive island, walk-in pantry & bright dining area, opening seamlessly to a fireplaced family room with large sliders to a patio & landscaped backyard—ideal for indoor-outdoor entertaining. Formal living & dining rooms, a private home office & a powder room complete this level. The second floor features a luxurious primary suite, spa-like bath with double vanity, oversized shower & a walk-in closet, along with three additional en suite bedrooms and a well-appointed laundry room. A sun-lit third-floor bonus space w/ a full en suite bath offers flexibility for a playroom, media room, guest suite or home office. Hill Street is an exceptional blend of craftsmanship, scale, and natural light—setting a new standard for modern living in Needham
Sold for $2,600,000
$2,600,000
12 Hill St, Needham Heights, MA 02494
5beds
5,130sqft
Single Family Residence
Built in 2025
7,841 Square Feet Lot
$-- Zestimate®
$507/sqft
$-- Estimated rent
Home value
Not available
Estimated sales range
Not available
Not available
Zestimate® history
Owner options
List your home for rent
Find your next renter with Zillow Rental Manager. Plus, with online applications, you can quickly screen prospective tenants – for free.
Refinance and save
$13,202/mo
Est. payment
Refinancing to a lower rate could help reduce your monthly payments and save thousands over the life of the loan.
$13,202/mo
Est. payment
Explore your selling options
Work with a Zillow partner agent
Leverage their expertise and Zillow's premium Showcase listings to get your home seen by more buyers.
Get startedList with your own agent
Get your home in front of millions of buyers by listing it on Zillow.
Learn how to do itSell it yourself
Take full control of how buyers see your home on Zillow by listing For Sale by Owner (FSBO).
List your homeWhat's special
Fireplaced family roomOversized showerExpansive islandPatio and landscaped backyardBright dining areaPrivate home officeLuxurious primary suite
Zillow last checked:
Listing updated:
Listed by:
Connor Gillen 617-909-2794,
Keller Williams Realty 781-449-1400
Bought with:
Diane Hughes Valente
Keller Williams Realty
Source: MLS PIN,MLS#: 73455188
Facts & features
Interior
Bedrooms & bathrooms
- Bedrooms: 5
- Bathrooms: 7
- Full bathrooms: 5
- 1/2 bathrooms: 2
- Main level bedrooms: 1
Primary bedroom
- Features: Bathroom - Full, Bathroom - Double Vanity/Sink, Walk-In Closet(s), Flooring - Hardwood, Recessed Lighting, Tray Ceiling(s)
- Level: Second
Bedroom 2
- Features: Bathroom - Full, Closet, Flooring - Hardwood
- Level: Main,First
Bedroom 3
- Features: Bathroom - Full, Closet, Flooring - Hardwood
- Level: Second
Bedroom 4
- Features: Bathroom - Full, Closet, Flooring - Hardwood
- Level: Second
Bedroom 5
- Features: Bathroom - Full, Skylight, Flooring - Wall to Wall Carpet, Recessed Lighting
- Level: Third
Primary bathroom
- Features: Yes
Bathroom 1
- Level: First
Bathroom 2
- Level: First
Bathroom 3
- Level: Second
Dining room
- Features: Cathedral Ceiling(s), Flooring - Hardwood, Lighting - Overhead
- Level: Main,First
Family room
- Features: Flooring - Hardwood, Exterior Access, Open Floorplan, Slider, Lighting - Overhead
- Level: Main,First
Kitchen
- Features: Flooring - Hardwood, Pantry, Countertops - Stone/Granite/Solid, Kitchen Island, Cabinets - Upgraded, Stainless Steel Appliances, Storage, Lighting - Pendant
- Level: Main,First
Living room
- Features: Flooring - Hardwood, Wet Bar, Open Floorplan, Lighting - Overhead, Tray Ceiling(s)
- Level: Main,First
Heating
- Forced Air, Ductless
Cooling
- Central Air, Ductless
Appliances
- Included: Electric Water Heater, Oven, Dishwasher, Disposal, Microwave, Range, Refrigerator, Freezer, Wine Refrigerator
- Laundry: Second Floor, Washer Hookup
Features
- Closet, Recessed Lighting, Bathroom - Full, Open Floorplan, Bonus Room, Bathroom, Play Room, Wet Bar
- Flooring: Tile, Hardwood, Flooring - Wall to Wall Carpet, Flooring - Vinyl
- Doors: Insulated Doors
- Windows: Insulated Windows
- Basement: Finished,Interior Entry,Garage Access
- Number of fireplaces: 1
Interior area
- Total structure area: 5,130
- Total interior livable area: 5,130 sqft
- Finished area above ground: 4,630
- Finished area below ground: 500
Property
Parking
- Total spaces: 4
- Parking features: Under, Paved
- Attached garage spaces: 2
- Uncovered spaces: 2
Features
- Patio & porch: Patio, Covered
- Exterior features: Patio, Covered Patio/Deck, Rain Gutters, Professional Landscaping, Sprinkler System, Decorative Lighting, ET Irrigation Controller
Lot
- Size: 7,841 Square Feet
- Features: Gentle Sloping
Details
- Zoning: SRB
Construction
Type & style
- Home type: SingleFamily
- Architectural style: Contemporary
- Property subtype: Single Family Residence
Materials
- Frame
- Foundation: Concrete Perimeter
- Roof: Shingle
Condition
- Year built: 2025
Utilities & green energy
- Sewer: Public Sewer
- Water: Public
- Utilities for property: for Electric Range, for Electric Oven, Washer Hookup
Green energy
- Energy efficient items: Thermostat
- Water conservation: ET Irrigation Controller
Community & HOA
Community
- Features: Public Transportation, Shopping, Pool, Tennis Court(s), Park, Walk/Jog Trails, Stable(s), Golf, Medical Facility, Laundromat, Bike Path, Conservation Area, Highway Access, Private School, Public School, T-Station, University
- Security: Security System
HOA
- Has HOA: No
Location
- Region: Needham Heights
Financial & listing details
- Price per square foot: $507/sqft
- Tax assessed value: $999,999
- Annual tax amount: $9,999
- Date on market: 4/3/2026
Price history
| Date | Event | Price |
|---|---|---|
| 7/31/2026 | Sold | $2,600,000-1.9%$507/sqft |
Source: MLS PIN #73455188 Report a problem | ||
| 5/28/2026 | Contingent | $2,649,888$517/sqft |
Source: MLS PIN #73455188 Report a problem | ||
| 5/14/2026 | Listed for sale | $2,649,888-0.7%$517/sqft |
Source: MLS PIN #73455188 Report a problem | ||
| 4/5/2026 | Listing removed | $2,669,888$520/sqft |
Source: MLS PIN #73455188 Report a problem | ||
| 4/5/2026 | Contingent | $2,669,888$520/sqft |
Source: MLS PIN #73455188 Report a problem | ||
| 3/25/2026 | Price change | $2,669,888-1.1%$520/sqft |
Source: MLS PIN #73455188 Report a problem | ||
| 3/15/2026 | Price change | $2,699,888-1.8%$526/sqft |
Source: MLS PIN #73455188 Report a problem | ||
| 3/7/2026 | Price change | $2,749,888-1.4%$536/sqft |
Source: MLS PIN #73455188 Report a problem | ||
| 1/29/2026 | Listed for sale | $2,789,888+0%$544/sqft |
Source: MLS PIN #73455188 Report a problem | ||
| 1/14/2026 | Listing removed | $2,789,000+1.5%$544/sqft |
Source: MLS PIN #73455188 Report a problem | ||
| 11/15/2025 | Listed for sale | $2,749,000$536/sqft |
Source: MLS PIN #73455188 Report a problem | ||
Public tax history
Tax history is unavailable.
Neighborhood: 02494
Nearby homes
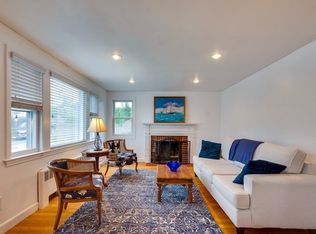
- $995,0003 bd1 ba1k sqft14 Hill St, Needham, MA 02494Sold
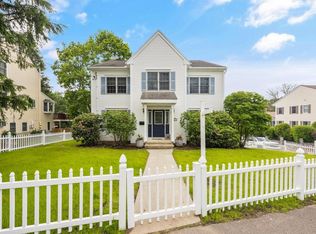
- $2,029,2005 bd4 ba4.2k sqft199 Hunnewell St, Needham, MA 02494Off Market
- $1,969,8004 bd4 ba1.7k sqft207 Hunnewell St, Needham, MA 02494Off Market
- $1,532,2004 bd2 ba1.2k sqft15 Hill St, Needham, MA 02494Off Market
- $1,133,5003 bd2 ba1.5k sqft15 Hill St, Needham Heights, MA 02494Off Market
- $1,899,1004 bd2 ba1.8k sqft193 Hunnewell St, Needham, MA 02494Off Market
- $3,343,5006 bd8 ba8.5k sqft24 Hill St, Needham, MA 02494Off Market
- $2,918,9007 bd7 ba1.6k sqft21 Hill St, Needham, MA 02494Off Market
Nearby schools
GreatSchools rating
- 10/10Sunita L. Williams ElementaryGrades: K-5Distance: 0.2 mi
- 10/10High Rock SchoolGrades: 6Distance: 1.8 mi
- 9/10Needham High SchoolGrades: 9-12Distance: 1.1 mi
Schools provided by the listing agent
- Elementary: Sunita Williams Elementary
- Middle: High Rock/Pollard
- High: Needham High School
Source: MLS PIN. This data may not be complete. We recommend contacting the local school district to confirm school assignments for this home.
- Massachusetts
- Norfolk County
- Needham
- 02494
- 12 Hill St
