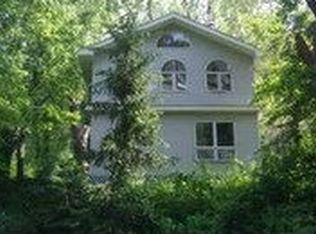
LAKE MICHIGAN BEACH, Half a Block Away to Accessway #14. Perched on a Dune Top, this unique cottage-style home is move-in ready for weekend getaways & summertime fun! Imagine living in a place, where every day feels like being on vacation! House features an open floor plan, casual interiors & lots of windows for natural light & nature views. Two oversized, 2-car garages (up by the house & down by the road) with plenty of space for golf cart, Jet-Ski & lake toys. For Nature Immersions, take a short walk West to the Indiana National Lake Shore, one of the most biodiverse National Parks in US. The beachfront community of Ogden Dunes offers many amenities: access to beach, tennis & basketball courts, soccer fields, hiking trails, parks & playgrounds, community garden, clubs & organizations; police, fire & street departments. From town, across Hwy12 are 2 beautiful marinas. Easy access to 90/94 or at entrance take the South Shore Train to Chicago (Est.40-min. commute on the 2nd rail.) LOW Indiana TAXES are a big incentive for lakefront communities this close to Chicago.
Closed
Zillow last checked:
Listing updated:
Bought with:
Erin Dapshis, RB19001973
Listing Leaders Executive RE
Kimberly Sut, RB19000325
Listing Leaders Executive RE
Source: NIRA as distributed by MLS GRID,MLS#: 817478
Price history
| Date | Event | Price |
|---|---|---|
| 6/2/2025 | Sold | $555,000+1.8%$240/sqft |
Source:  NIRA as distributed by MLS GRID #817478 Report a problem NIRA as distributed by MLS GRID #817478 Report a problem | ||
| 4/23/2025 | Pending sale | $545,000$236/sqft |
Source: NIRA as distributed by MLS GRID #817478 Report a problem | ||
| 4/1/2025 | Contingent | $545,000$236/sqft |
Source: NIRA as distributed by MLS GRID #817478 Report a problem | ||
| 3/26/2025 | Listed for sale | $545,000$236/sqft |
Source: NIRA as distributed by MLS GRID #817478 Report a problem | ||
| 3/18/2025 | Contingent | $545,000$236/sqft |
Source: NIRA as distributed by MLS GRID #817478 Report a problem | ||
| 3/14/2025 | Listed for sale | $545,000+51.4%$236/sqft |
Source: NIRA as distributed by MLS GRID #817478 Report a problem | ||
| 1/25/2017 | Listing removed | $359,900$156/sqft |
Source: CENTURY 21 Affiliated #405447 Report a problem | ||
| 1/18/2017 | Pending sale | $359,900+1.4%$156/sqft |
Source: CENTURY 21 Affiliated #405447 Report a problem | ||
| 1/17/2017 | Sold | $355,000-1.4%$154/sqft |
Source:  MRED as distributed by MLS GRID #09397200 Report a problem MRED as distributed by MLS GRID #09397200 Report a problem | ||
| 1/16/2017 | Listed for sale | $359,900$156/sqft |
Source: CENTURY 21 Affiliated #405447 Report a problem | ||
| 1/8/2017 | Pending sale | $359,900$156/sqft |
Source: CENTURY 21 Affiliated #405447 Report a problem | ||
| 1/8/2017 | Listed for sale | $359,900$156/sqft |
Source: CENTURY 21 Affiliated #405447 Report a problem | ||
| 1/8/2017 | Pending sale | $359,900$156/sqft |
Source: CENTURY 21 Affiliated #405447 Report a problem | ||
| 1/7/2017 | Listed for sale | $359,900$156/sqft |
Source: CENTURY 21 Affiliated #405447 Report a problem | ||
| 1/5/2017 | Pending sale | $359,900$156/sqft |
Source: CENTURY 21 Affiliated #405447 Report a problem | ||
| 1/4/2017 | Listed for sale | $359,900$156/sqft |
Source: CENTURY 21 Affiliated #405447 Report a problem | ||
| 1/2/2017 | Pending sale | $359,900$156/sqft |
Source: CENTURY 21 Affiliated #405447 Report a problem | ||
| 1/2/2017 | Listed for sale | $359,900$156/sqft |
Source: CENTURY 21 Affiliated #405447 Report a problem | ||
| 12/29/2016 | Pending sale | $359,900$156/sqft |
Source: CENTURY 21 Affiliated #405447 Report a problem | ||
| 12/29/2016 | Listed for sale | $359,900$156/sqft |
Source: CENTURY 21 Affiliated #405447 Report a problem | ||
| 12/14/2016 | Pending sale | $359,900$156/sqft |
Source: CENTURY 21 Affiliated #405447 Report a problem | ||
| 12/14/2016 | Listed for sale | $359,900$156/sqft |
Source: CENTURY 21 Affiliated #405447 Report a problem | ||
| 12/6/2016 | Pending sale | $359,900$156/sqft |
Source: CENTURY 21 Affiliated #405447 Report a problem | ||
| 12/6/2016 | Listed for sale | $359,900$156/sqft |
Source: CENTURY 21 Affiliated #405447 Report a problem | ||
| 12/6/2016 | Pending sale | $359,900$156/sqft |
Source: CENTURY 21 Affiliated #405447 Report a problem | ||
| 12/1/2016 | Listed for sale | $359,900+9.4%$156/sqft |
Source: Century 21 Affiliated #405447 Report a problem | ||
| 9/12/2012 | Listing removed | $329,000$142/sqft |
Source: RE/MAX Affiliates #303837 Report a problem | ||
Get a cash offer in 3 minutes
Find out how much your home could sell for in as little as 3 minutes with a no-obligation cash offer.
Estimated market value
$527,600
