Incredible open and wooded 3.2 acres. Large ranch home with finished walk out lower level. Outbuilding 30X20 with concrete floor and electric. Convenient location. Over 2500 sq ft with 4 bedrooms and 3 full baths, 2 car garage. Completely renovated kitchen in 2023. . Beautiful Tuscan Style Glazed raised panel 42 inch cabinets, stainless steel appliances, Gas Stove, center island, breakfast bar, granite counter tops and much more. Luxury Vinyl tile in the kitchen, breakfast room, and greatroom. New carpet in the bedrooms. Open floor plan. Main floor laundry. Breakfast room with slider. Vaulted greatroom, brick fireplace with a wood stove insert, built in bookcases. master suite, coffered ceiling, luxury master bath, dual sinks, jacuzzi whirlpool tub, bay window in the third bedroom adds great space. Lower Level finished with an inlaw quarters including rec room, bedroom, full bath, and kitchenette. Lower Level also has a gun room/den/man cave. Whatever you want it to be. Large unfinished area with a workshop, storage, and utilities. Massive deck with stairs to the ground. Great for entertaining. Garden area already fenced and fertilized. Ready for you to plant this years vegetables! Survey from 2017 is available. Propane tank is owned. Property is on septic and well. Roof and HVAC were replaced in 2017.
Closed
Listed by: ReeceNichols Real Estate • Lucia M Roberts • Contact: 314-304-7918
Bought with: Coldwell Banker Realty - Gundaker West Regional
Price Unknown
12 Hillside Ct, Wentzville, MO 63385
4beds
2,946sqft
Single Family Residence
Built in 1996
3.21 Acres Lot
$624,600 Zestimate®
$--/sqft
$3,119 Estimated rent
Home value
$624,600
$581,000 - $668,000
$3,119/mo
Zestimate® history
Owner options
List your home for rent
$3,119/mo
Rent Zestimate®
Find your next renter with Zillow Rental Manager. Plus, with online applications, you can quickly screen prospective tenants – for free.
$3,119/mo
Rent Zestimate®
Refinance and save
$200/mo
Est. payment
Refinancing to a lower rate could help reduce your monthly payments and save thousands over the life of the loan.
$200/mo
Est. payment
Explore your selling options
Work with a Zillow partner agent
Leverage their expertise and Zillow's premium Showcase listings to get your home seen by more buyers.
Get startedList with your own agent
Get your home in front of millions of buyers by listing it on Zillow.
Learn how to do itSell it yourself
Take full control of how buyers see your home on Zillow by listing For Sale by Owner (FSBO).
List your homeWhat's special
Granite counter topsLuxury vinyl tileLarge ranch homeOpen floor planMaster suiteStainless steel appliancesLuxury master bath
Zillow last checked:
Listing updated:
Listed by:
Lucia M Roberts 314-304-7918,
ReeceNichols Real Estate
Bought with:
Jeff L Bikshorn, 2019044762
Coldwell Banker Realty - Gundaker West Regional
Source: MARIS,MLS#: 25036019 Originating MLS: St. Charles County Association of REALTORS
Originating MLS: St. Charles County Association of REALTORSFacts & features
Interior
Bedrooms & bathrooms
- Bedrooms: 4
- Bathrooms: 3
- Full bathrooms: 3
- Main level bathrooms: 2
- Main level bedrooms: 3
Primary bedroom
- Level: Main
- Area: 255
- Dimensions: 17x15
Bedroom 2
- Level: Main
- Area: 144
- Dimensions: 12x12
Bedroom 3
- Level: Main
- Area: 182
- Dimensions: 14x13
Bedroom 4
- Level: Lower
- Area: 160
- Dimensions: 16x10
Breakfast room
- Level: Main
- Area: 130
- Dimensions: 13x10
Den
- Level: Lower
- Area: 144
- Dimensions: 12x12
Great room
- Level: Main
- Area: 240
- Dimensions: 16x15
Kitchen
- Level: Main
- Area: 132
- Dimensions: 12x11
Kitchen
- Description: Kitchenette
- Level: Lower
- Area: 144
- Dimensions: 12x12
Laundry
- Level: Main
- Area: 42
- Dimensions: 7x6
Recreation room
- Level: Lower
- Area: 182
- Dimensions: 14x13
Workshop
- Description: Workshop / Storage
- Level: Lower
- Area: 676
- Dimensions: 26x26
Heating
- Forced Air, Natural Gas, Propane, Wood
Cooling
- Ceiling Fan(s), Central Air, Electric
Appliances
- Included: Stainless Steel Appliance(s), Dishwasher, Disposal, Humidifier, Ice Maker, Microwave, Self Cleaning Oven, Built-In Gas Range, Gas Range, Refrigerator, Free-Standing Refrigerator, Gas Water Heater, Water Softener
- Laundry: Electric Dryer Hookup, Laundry Room, Main Level
Features
- Bookcases, Breakfast Bar, Breakfast Room, Custom Cabinetry, Double Vanity, Eat-in Kitchen, Entrance Foyer, Granite Counters, In-Law Floorplan, Kitchen/Dining Room Combo, Open Floorplan, Pantry, Recessed Lighting, Separate Shower, Storage, Vaulted Ceiling(s), Walk-In Closet(s)
- Flooring: Carpet, Other
- Doors: Sliding Doors
- Windows: Bay Window(s), Double Pane Windows, Screens, Tilt-In Windows, Window Coverings
- Basement: Partially Finished,Sleeping Area,Storage Space,Walk-Out Access
- Number of fireplaces: 1
- Fireplace features: Great Room, Wood Burning
Interior area
- Total structure area: 2,946
- Total interior livable area: 2,946 sqft
- Finished area above ground: 1,646
- Finished area below ground: 1,300
Property
Parking
- Total spaces: 2
- Parking features: Additional Parking, Concrete, Driveway, Garage, Garage Door Opener, Garage Faces Front, Golf Cart Garage, Gravel, Guest, Parking Lot, Parking Pad, RV Garage, Workshop in Garage
- Attached garage spaces: 2
- Has uncovered spaces: Yes
Features
- Levels: One
- Patio & porch: Deck, Front Porch, Patio
- Exterior features: Garden, Storage
- Fencing: None
Lot
- Size: 3.21 Acres
- Features: Garden, Landscaped, Level, Many Trees, Meadow, Pasture, Scattered Woods, Some Trees
Details
- Additional structures: Barn(s), Equipment Shed, Garage(s), Metal Building, Outbuilding, RV/Boat Storage, Storage, Workshop
- Parcel number: 200315258000012.0000000
- Special conditions: Standard
Construction
Type & style
- Home type: SingleFamily
- Architectural style: Traditional
- Property subtype: Single Family Residence
Materials
- Brick Veneer, Vinyl Siding
- Roof: Architectural Shingle
Condition
- Updated/Remodeled
- New construction: No
- Year built: 1996
Utilities & green energy
- Electric: 220 Volts
- Sewer: Septic Tank
- Water: Well
Green energy
- Energy efficient items: HVAC
Community & HOA
Community
- Security: Security System, Smoke Detector(s)
- Subdivision: Country View Manor
HOA
- Has HOA: Yes
- Amenities included: RV Parking, RV/Boat Storage, Storage
- Services included: Common Area Maintenance
- HOA fee: $200 annually
- HOA name: Country View Manor
Location
- Region: Wentzville
Financial & listing details
- Tax assessed value: $445,217
- Annual tax amount: $4,593
- Date on market: 5/28/2025
- Cumulative days on market: 12 days
- Listing terms: Cash,Conventional,FHA,VA Loan
- Inclusions: Building, Land
- Ownership: Private
- Road surface type: Asphalt
Price history
| Date | Event | Price |
|---|---|---|
| 7/8/2025 | Sold | -- |
Source:  MARIS #25036019 Report a problem MARIS #25036019 Report a problem | ||
| 6/10/2025 | Pending sale | $575,000$195/sqft |
Source: MARIS #25036019 Report a problem | ||
| 5/28/2025 | Listed for sale | $575,000+98.3%$195/sqft |
Source: MARIS #25036019 Report a problem | ||
| 6/30/2017 | Sold | -- |
Source: MARIS #17039137 Report a problem | ||
| 6/17/2017 | Pending sale | $290,000$98/sqft |
Source: Coldwell Banker Gundaker - Lake St. Louis / Wentzville #17039137 Report a problem | ||
| 5/16/2017 | Listed for sale | $290,000+9.4%$98/sqft |
Source: Coldwell Banker Gundaker - Lake St. Louis / Wentzville #17039137 Report a problem | ||
| 3/1/2012 | Listing removed | $265,000$90/sqft |
Source: Visual Tour #11008575 Report a problem | ||
| 10/26/2011 | Listed for sale | $265,000$90/sqft |
Source: Visual Tour #11008575 Report a problem | ||
| 5/2/2011 | Sold | -- |
Source: Public Record Report a problem | ||
| 2/26/2011 | Price change | $265,000-11.4%$90/sqft |
Source: NRT StLouis #11008575 Report a problem | ||
| 12/24/2010 | Price change | $299,000-8%$101/sqft |
Source: CENTURY 21 Luetkenhaus #10050129 Report a problem | ||
| 12/19/2010 | Price change | $325,000+8.7%$110/sqft |
Source: CENTURY 21 Luetkenhaus #10050129 Report a problem | ||
| 10/31/2010 | Price change | $299,000-8%$101/sqft |
Source: Century 21 Luetkenhaus #10050129 Report a problem | ||
| 9/10/2010 | Listed for sale | $325,000$110/sqft |
Source: Century 21 Luetkenhaus #10050129 Report a problem | ||
Public tax history
| Year | Property taxes | Tax assessment |
|---|---|---|
| 2025 | $4,869 | $84,592 +9% |
| 2024 | -- | $77,581 |
| 2023 | -- | $77,581 +18.1% |
| 2022 | $4,163 | $65,668 |
| 2021 | -- | $65,668 +10.2% |
| 2020 | -- | $59,571 +0% |
| 2019 | $3,859 | $59,570 +7.6% |
| 2018 | $3,859 +0% | $55,344 |
| 2017 | $3,858 +8.2% | $55,344 +12.3% |
| 2016 | $3,566 +9% | $49,261 |
| 2015 | $3,272 +8.4% | $49,261 +5.8% |
| 2014 | $3,018 | $46,579 |
| 2013 | -- | $46,579 +5.8% |
| 2012 | -- | $44,030 -3.6% |
| 2011 | -- | $45,670 |
| 2010 | -- | $45,670 |
| 2009 | -- | $45,670 -7.3% |
| 2008 | -- | $49,280 -77.7% |
| 2007 | -- | $220,990 |
| 2006 | -- | $220,990 |
| 2005 | -- | $220,990 +16.6% |
| 2004 | -- | $189,550 |
| 2003 | -- | $189,550 |
| 2002 | -- | -- |
| 2001 | -- | -- |
Find assessor info on the county website
Neighborhood: 63385
Nearby homes
- $580,6004 bd3 ba1.9k sqft13 Hillside Ct, Wentzville, MO 63385Off Market
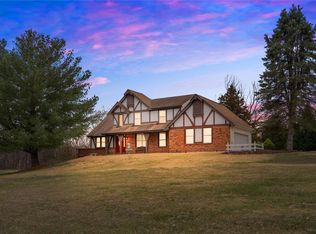
- $535,8003 bd2 ba1.6k sqft11 Hillside Ct, Wentzville, MO 63385Off Market
- $491,7003 bd1 ba1.8k sqft8 Hillside Ct, Wentzville, MO 63385Off Market
- $756,0004 bd2 ba2.6k sqft16 Hill Trail Ct, Wentzville, MO 63385Off Market
- $640,8003 bd2 ba2k sqft15 Hill Trail Ct, Wentzville, MO 63385Off Market
- $496,1004 bd2 ba2.6k sqft9 Hillside Ct, Wentzville, MO 63385Off Market
- $772,0005 bd4 ba2.2k sqft10 Hillside Ct, Wentzville, MO 63385Off Market
- $669,7002 bd2 ba2.4k sqft17 Hill Trail Ct, Wentzville, MO 63385Off Market
Nearby schools
GreatSchools rating
- 7/10Flint Hill ElementaryGrades: K-5Distance: 2.1 mi
- 8/10Ft. Zumwalt North Middle SchoolGrades: 6-8Distance: 6.8 mi
- 9/10Ft. Zumwalt North High SchoolGrades: 9-12Distance: 7.9 mi
Schools provided by the listing agent
- Elementary: Flint Hill Elem.
- Middle: Ft. Zumwalt North Middle
- High: Ft. Zumwalt North High
Source: MARIS. This data may not be complete. We recommend contacting the local school district to confirm school assignments for this home.
Get a cash offer in 3 minutes
Find out how much your home could sell for in as little as 3 minutes with a no-obligation cash offer.
Estimated market value
$624,600
Get a cash offer in 3 minutes
Find out how much your home could sell for in as little as 3 minutes with a no-obligation cash offer.
Estimated market value
$624,600
- Missouri
- Saint Charles County
- Wentzville
- 63385
- 12 Hillside Ct
Nearby cities
Nearby neighborhoods
Nearby zip codes
Other Wentzville Topics
