Welcome to this wonderful ranch home perched at the top of Pine Vista Estates, offering a beautiful setting with a layout designed for comfort and convenience. Step inside to find a welcoming interior featuring tile flooring and hardwood floors throughout. The spacious living area is highlighted by a cozy fireplace, creating the perfect space to relax or entertain. The well-appointed kitchen offers abundant cabinetry, a center island for prep, a secondary wash sink, built-in wine rack, and all appliances included—ideal for everyday living and hosting. The dining area overlooks the backyard and provides direct access to the outdoor patio through sliding glass doors. A first-floor laundry area adds convenience, especially with access from the attached two-car garage. The primary suite features a walk-in closet and a full private bath. Two additional bedrooms and another full bath complete the main level. One bedroom is currently configured as a walk-in closet but can easily be converted back. Additional features include a full unfinished basement ready for your vision and expansion. The exterior offers charming curb appeal with lilac bushes and a beautifully landscaped front walkway. Enjoy peaceful views from this elevated location while remaining just minutes from town—offering the perfect balance of privacy and convenience. Call today to set up your private showing! **Highest & Best offers due Saturday, May 9th @ 6pm. **
Sold for $340,000
$340,000
12 Hillside Vista Dr, Pine Grove, PA 17963
3beds
1,844sqft
Single Family Residence
Built in 2008
0 Square Feet Lot
$344,000 Zestimate®
$184/sqft
$1,837 Estimated rent
Home value
$344,000
$316,000 - $375,000
$1,837/mo
Zestimate® history
Owner options
List your home for rent
$1,837/mo
Rent Zestimate®
Find your next renter with Zillow Rental Manager. Plus, with online applications, you can quickly screen prospective tenants – for free.
$1,837/mo
Rent Zestimate®
Refinance and save
$2,238/mo
Est. payment
Refinancing to a lower rate could help reduce your monthly payments and save thousands over the life of the loan.
$2,238/mo
Est. payment
Explore your selling options
Work with a Zillow partner agent
Leverage their expertise and Zillow's premium Showcase listings to get your home seen by more buyers.
Get startedList with your own agent
Get your home in front of millions of buyers by listing it on Zillow.
Learn how to do itSell it yourself
Take full control of how buyers see your home on Zillow by listing For Sale by Owner (FSBO).
List your homeWhat's special
Cozy fireplaceAttached two-car garageWelcoming interiorBeautifully landscaped front walkwayAll appliances includedFirst-floor laundry areaCenter island for prep
Zillow last checked:
Listing updated:
Listed by:
Jenny Fessler 717-376-9848,
Mullen Realty Associates
Bought with:
Andrea Arner
Dean R. Arner Real Estate Company
Source: Bright MLS,MLS#: PASK2026928
Facts & features
Interior
Bedrooms & bathrooms
- Bedrooms: 3
- Bathrooms: 2
- Full bathrooms: 2
- Main level bathrooms: 2
- Main level bedrooms: 3
Basement
- Area: 0
Heating
- Forced Air, Electric
Cooling
- Heat Pump, Central Air, Electric
Appliances
- Included: Electric Water Heater
- Laundry: Main Level
Features
- Basement: Exterior Entry,Full
- Has fireplace: No
Interior area
- Total structure area: 1,844
- Total interior livable area: 1,844 sqft
- Finished area above ground: 1,844
- Finished area below ground: 0
Property
Parking
- Total spaces: 4
- Parking features: Garage Faces Side, Inside Entrance, Attached, Driveway
- Attached garage spaces: 2
- Uncovered spaces: 2
Accessibility
- Accessibility features: Grip-Accessible Features
Features
- Levels: One
- Stories: 1
- Pool features: None
Lot
- Size: 0 Square Feet
Details
- Additional structures: Above Grade, Below Grade
- Parcel number: 58070012.179
- Zoning: RES
- Special conditions: Standard
Construction
Type & style
- Home type: SingleFamily
- Architectural style: Ranch/Rambler
- Property subtype: Single Family Residence
Materials
- Vinyl Siding
- Foundation: Other
- Roof: Shingle
Condition
- New construction: No
- Year built: 2008
Utilities & green energy
- Sewer: Public Sewer
- Water: Public
Community & HOA
Community
- Subdivision: Pine Vista Estates
HOA
- Has HOA: No
Location
- Region: Pine Grove
- Municipality: PINE GROVE BORO
Financial & listing details
- Price per square foot: $184/sqft
- Tax assessed value: $294,700
- Annual tax amount: $15,741
- Date on market: 5/5/2026
- Listing agreement: Exclusive Right To Sell
- Listing terms: Cash,Conventional,FHA,VA Loan
- Inclusions: Kitchen Appliances, Washer / Dryer
- Ownership: Fee Simple
Price history
| Date | Event | Price |
|---|---|---|
| 6/23/2026 | Sold | $340,000+11.5%$184/sqft |
Source:  Bright MLS #PASK2026928 Report a problem Bright MLS #PASK2026928 Report a problem | ||
| 5/11/2026 | Pending sale | $305,000$165/sqft |
Source: Bright MLS #PASK2026928 Report a problem | ||
| 5/5/2026 | Listed for sale | $305,000$165/sqft |
Source: Bright MLS #PASK2026928 Report a problem | ||
Public tax history
| Year | Property taxes | Tax assessment |
|---|---|---|
| 2023 | $5,558 +0.6% | $77,055 |
| 2022 | $5,527 +0.8% | $77,055 |
| 2021 | $5,481 -0.8% | $77,055 |
| 2020 | $5,527 +139.3% | $77,055 |
| 2019 | $2,310 -56.6% | $77,055 |
| 2018 | $5,327 | $77,055 |
| 2017 | -- | $77,055 |
| 2015 | -- | $77,055 |
| 2011 | -- | $77,055 |
| 2010 | -- | $77,055 |
| 2009 | -- | $77,055 |
Find assessor info on the county website
Neighborhood: 17963
Nearby homes
- $52,00010,026 Square Feet84 Woodland Vista Dr, Pine Grove, PA 17963Sold
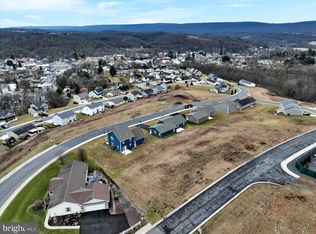
- $55,0000.26 Acres81 Woodland Vista Dr, Pine Grove, PA 17963Sold
- $52,0000.28 Acres52 Hillside Vista Dr, Pine Grove, PA 17963Sold
- $52,00010,342 Square Feet73 Woodland Vista Dr, Pine Grove, PA 17963Sold
- $48,0000.25 Acres50 Hillside Vista Dr, Pine Grove, PA 17963Sold
- $46,00010,018.8 Square Feet49 Hillside Vista Dr, Pine Grove, PA 17963Sold
- $48,0000.659 Acres64 Hillside Vista Dr, Pine Grove, PA 17963Sold
- $48,0000.531 Acres66 Woodland Vista Dr, Pine Grove, PA 17963Sold
Nearby schools
GreatSchools rating
- 6/10Pine Grove El SchoolGrades: PK-4Distance: 0.8 mi
- 5/10Pine Grove Area Middle SchoolGrades: 5-8Distance: 0.9 mi
- 3/10Pine Grove Area High SchoolGrades: 9-12Distance: 0.8 mi
Schools provided by the listing agent
- District: Pine Grove Area
Source: Bright MLS. This data may not be complete. We recommend contacting the local school district to confirm school assignments for this home.


Get pre-qualified for a loan
At Zillow Home Loans, we can pre-qualify you in as little as 5 minutes with no impact to your credit score.An equal housing lender. NMLS #10287.
Sell for more on Zillow
Get a Zillow Showcase℠ listing at no additional cost and you could sell for .
$344,000
2% more
+$6,880
With Zillow Showcase(estimated)
$350,880
- Pennsylvania
- Schuylkill County
- Pine Grove
- 17963
- 12 Hillside Vista Dr
Nearby cities
Nearby zip codes
Other Pine Grove Topics
