Skip main navigation
Sold for $999,000
  • $999,000

    12 Hilltop Drive, Cortlandt Manor, NY 10567

    3beds
    2,642sqft
    Single Family Residence, Residential
    Built in 1989
    0.52 Acres Lot
    $1,074,300 Zestimate®
    $378/sqft
    $5,834 Estimated rent

    Home value

    $1,074,300

    Estimated sales range

    Not available

    $5,834/mo

    Zestimate® history
    Loading
    Loading...

    Owner options

    List your home for rent

    $5,834/mo

    Rent Zestimate®

    Find your next renter with Zillow Rental Manager. Plus, with online applications, you can quickly screen prospective tenants – for free.

    Learn more

    $5,834/mo

    Rent Zestimate®

    Refinance and save

    $6,610/mo

    Est. payment

    Refinancing to a lower rate could help reduce your monthly payments and save thousands over the life of the loan.

    See today's rates

    $6,610/mo

    Est. payment

    Explore your selling options

    Work with a Zillow partner agent

    Leverage their expertise and Zillow's premium Showcase listings to get your home seen by more buyers.

    Get started

    List with your own agent

    Get your home in front of millions of buyers by listing it on Zillow.

    Learn how to do it

    Sell it yourself

    Take full control of how buyers see your home on Zillow by listing For Sale by Owner (FSBO).

    List your home

    What's special

    Second-floor officeFirst-floor officeComposite deck and porchGenerously sized bedroomsUpstairs laundryStainless steel appliancesAmple walk-in closets
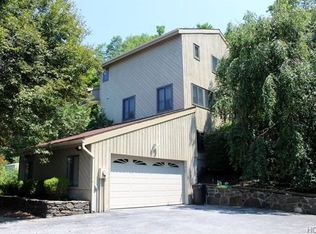
    Contemporary design meets stunning mountain views. This 3 bedroom home, lives like 4 and offers a synthesis of luxury and comfort. The spacious living room with fireplace and the open dining room are a perfect setting for relaxation or entertaining guests. The eat-in kitchen with adjoining family room is complete with sleek quartzite counters and stainless steel appliances. The large walk-in pantry is a chef’s dream, There is a first-floor office for your work-from-home days. Step outside to the composite deck and porch with views of the town preserve. The 2nd floor has three generously sized bedrooms and a convenient second-floor office. The new primary bathroom is a spa-like retreat featuring a frameless shower, double sinks, and sophisticated modern fixtures. Ample walk-in closets provide storage and an upstairs laundry too. The home also boasts smart home features, including high-efficiency heat pumps and Pella windows. The five-year-old roof has a 50 year warranty, and an electric vehicle charging port adds a touch of modern convenience. The walk-out unfinished basement offers expansive potential, ready to be transformed into additional living space, a home gym, or a multimedia room. For those who love the outdoors, the Cortlandt Pool and Parks offer a wide range of recreational activities.

    Zillow last checked:

    Listing updated:

    Listed by:

    Elizabeth Relyea 914-715-1092,

    Houlihan Lawrence Inc. 914-762-7200

    Bought with:

    Salvatore Santello, 10401311145

    Coldwell Banker Realty

    Source: OneKey® MLS as distributed by MLS GRID,MLS#: 829979MLS Logo

    Facts & features

    Interior

    Bedrooms & bathrooms
    • Bedrooms: 3
    • Bathrooms: 3
    • Full bathrooms: 2
    • 1/2 bathrooms: 1
    Heating
    • Heat Pump, Hot Water
    Cooling
    • Central Air
    Appliances
    • Included: Dishwasher, Dryer, Range, Refrigerator, Stainless Steel Appliance(s), Washer
    • Laundry: In Hall
    Features
    • Eat-in Kitchen, Formal Dining, Open Floorplan, Pantry, Quartz/Quartzite Counters, Recessed Lighting, Smart Thermostat
    • Flooring: Hardwood
    • Windows: ENERGY STAR Qualified Windows, Skylight(s)
    • Basement: Full,Storage Space,Unfinished,Walk-Out Access
    • Attic: Pull Stairs
    • Number of fireplaces: 1
    • Fireplace features: Living Room
    Interior area
    • Total structure area: 2,642
    • Total interior livable area: 2,642 sqft

    Property

    Parking
    • Total spaces: 2
    • Parking features: Attached
    • Garage spaces: 2
    Features
    • Levels: Two
    • Patio & porch: Deck
    • Exterior features: Basketball Hoop
    • Has view: Yes
    • View description: Mountain(s)
    Lot
    • Size: 0.52 Acres
    • Features: Cul-De-Sac, Views
    Details
    • Parcel number: 2289045014000010000018
    • Special conditions: None

    Construction

    Type & style
    • Home type: SingleFamily
    • Architectural style: Contemporary
    • Property subtype: Single Family Residence, Residential
    Condition
    • Actual
    • Year built: 1989
    • Major remodel year: 1989

    Utilities & green energy

    • Sewer: Septic Tank
    • Water: Public
    • Utilities for property: Cable Connected, Electricity Connected

    Community & HOA

    HOA
    • Has HOA: No
    Location
    • Region: Cortlandt Manor

    Financial & listing details

    • Price per square foot: $378/sqft
    • Tax assessed value: $8,475
    • Annual tax amount: $15,434
    • Date on market: 3/27/2025
    • Cumulative days on market: 7 days
    • Listing agreement: Exclusive Right To Sell
    • Inclusions: Refrigerator, Range, Dishwasher, Washer, Dryer, Garage Door Opener, Light Fixtures
    • Electric utility on property: Yes

    Price history

    DateEventPrice
    6/6/2025Sold$999,000+16.3%$378/sqft
    Source: OneKey® MLS as distributed by MLS GRID #829979 Report a problem
    4/3/2025Pending sale$859,000$325/sqft
    Source: OneKey® MLS as distributed by MLS GRID #829979 Report a problem
    3/27/2025Listed for sale$859,000+65.2%$325/sqft
    Source: OneKey® MLS as distributed by MLS GRID #829979 Report a problem
    12/18/2009Sold$520,000-7.9%$197/sqft
    Source: Public Record Report a problem
    7/22/2009Listing removed$564,500$214/sqft
    Source: Robert D Mulvey #2915119 Report a problem
    5/15/2009Listed for sale$564,500-4.3%$214/sqft
    Source: Century 21 #2915119 Report a problem
    12/8/2008Listing removed$589,900$223/sqft
    Source: NRT TriStates #2818222 Report a problem
    10/21/2008Price change$589,900+3.5%$223/sqft
    Source: NRT TriStates #2818222 Report a problem
    10/18/2008Price change$569,905-5%$216/sqft
    Source: NRT TriStates #2818222 Report a problem
    6/19/2008Listed for sale$599,900-6.3%$227/sqft
    Source: NRT TriStates #2818222 Report a problem
    5/1/2008Listing removed$639,900$242/sqft
    Source: Postlets #2713666 Report a problem
    11/11/2007Listed for sale$639,900$242/sqft
    Source: Better Homes and Gardens Rand Realty #2713666 Report a problem

    Public tax history

    YearProperty taxesTax assessment
    2025-- $8,475
    2024-- $8,475
    2023-- $8,475
    2022-- $8,475
    2021-- $8,475
    2020-- $8,475
    2019-- $8,475
    2018-- $8,475
    2017-- $8,475
    2016-- $8,475
    2015-- $8,475
    2014-- $8,475
    2013-- $8,475
    2012-- $8,475
    2011-- $8,475
    2010-- $8,475
    2009-- $8,475
    2008-- $8,475 -24.2%
    2007-- $11,175
    2006-- $11,175
    2004-- $11,175
    2003-- $11,175
    2002-- $11,175
    2001-- $11,175
    2000-- $11,175
    1999-- $11,175
    Find assessor info on the county website

    Neighborhood: 10567

    Nearby schools

    GreatSchools rating
    Schools provided by the listing agent
    • Elementary: Furnace Woods Elementary School
    • Middle: Blue Mountain Middle School
    • High: Hendrick Hudson High School

    Source: OneKey® MLS as distributed by MLS GRID. This data may not be complete. We recommend contacting the local school district to confirm school assignments for this home.