When it's right, it's right! Picturesque neighborhood, quiet setting, elevation, quality construction, tasteful updates like windows, new heat and AC, this home has it all! Enter the circular drive and enjoy plenty of parking for you and your company, then step into a beautifully and tastefully updated home with a large first floor bedroom, bath and laundry. A dream kitchen with custom concrete counters, stainless appliances and tons of natural light. Step down into your attached family room, full of windows and a brick fireplace! This home is a pleaser at every turn! A huge basement for your hobbies, a deck to entertain, a curved staircase that begs for family photos, and so much more. A true gem of a home that has had lots of love and will make you smile.
Closed
Listed by: BHG Masiello Keene • Chris Thompson
Bought with: Greenwald Realty Group
$490,000
12 Hilltop Drive, Keene, NH 03431
3beds
2,254sqft
Single Family Residence
Built in 1969
0.4 Acres Lot
$493,500 Zestimate®
$217/sqft
$2,782 Estimated rent
Home value
$493,500
Estimated sales range
Not available
$2,782/mo
Zestimate® history
Owner options
List your home for rent
$2,782/mo
Rent Zestimate®
Find your next renter with Zillow Rental Manager. Plus, with online applications, you can quickly screen prospective tenants – for free.
$2,782/mo
Rent Zestimate®
Refinance and save
$2,839/mo
Est. payment
Refinancing to a lower rate could help reduce your monthly payments and save thousands over the life of the loan.
$2,839/mo
Est. payment
Explore your selling options
Work with a Zillow partner agent
Leverage their expertise and Zillow's premium Showcase listings to get your home seen by more buyers.
Get startedList with your own agent
Get your home in front of millions of buyers by listing it on Zillow.
Learn how to do itSell it yourself
Take full control of how buyers see your home on Zillow by listing For Sale by Owner (FSBO).
List your homeWhat's special
Zillow last checked:
Listing updated:
Listed by:
Chris Thompson,
BHG Masiello Keene 603-352-5433
Bought with:
Rochelle Gaouette
Greenwald Realty Group
Source: PrimeMLS,MLS#: 5036675
Facts & features
Interior
Bedrooms & bathrooms
- Bedrooms: 3
- Bathrooms: 2
- Full bathrooms: 1
- 3/4 bathrooms: 1
Heating
- Propane, Forced Air, Vented Gas Heater, Hot Air, Ceiling, Wood Stove
Cooling
- Central Air
Appliances
- Included: ENERGY STAR Qualified Dishwasher, Disposal, Dryer, Range Hood, Microwave, ENERGY STAR Qualified Refrigerator, Washer, Electric Stove, Electric Water Heater, Owned Water Heater
- Laundry: 1st Floor Laundry
Features
- Dining Area, Hearth, Kitchen Island, Kitchen/Dining, LED Lighting, Natural Light, Indoor Storage, Programmable Thermostat
- Flooring: Carpet, Laminate, Tile, Wood
- Windows: Drapes, Window Treatments, Screens, Double Pane Windows
- Basement: Bulkhead,Concrete Floor,Full,Interior Stairs,Storage Space,Sump Pump,Unfinished,Interior Access,Exterior Entry,Walk-Up Access
- Has fireplace: Yes
- Fireplace features: Wood Burning, Wood Stove Insert
Interior area
- Total structure area: 3,766
- Total interior livable area: 2,254 sqft
- Finished area above ground: 2,254
- Finished area below ground: 0
Property
Parking
- Total spaces: 2
- Parking features: Circular Driveway, Paved
- Garage spaces: 2
Features
- Levels: 1.75
- Stories: 1.75
- Exterior features: Deck, Garden, Shed
- Fencing: Partial
- Frontage length: Road frontage: 150
Lot
- Size: 0.4 Acres
- Features: Near Country Club, Near Golf Course, Near Paths, Neighborhood, Near Hospital, Near School(s)
Details
- Parcel number: KEENM503L20
- Zoning description: residential
Construction
Type & style
- Home type: SingleFamily
- Architectural style: Cape
- Property subtype: Single Family Residence
Materials
- Brick Veneer Exterior, Clapboard Exterior
- Foundation: Concrete, Poured Concrete, Concrete Slab
- Roof: Membrane,Architectural Shingle
Condition
- New construction: No
- Year built: 1969
Utilities & green energy
- Electric: 200+ Amp Service, 220 Volts, Circuit Breakers, Generator Ready
- Sewer: Public Sewer
- Utilities for property: Cable, Propane
Community & HOA
Community
- Security: Carbon Monoxide Detector(s), Smoke Detector(s)
Location
- Region: Keene
Financial & listing details
- Price per square foot: $217/sqft
- Tax assessed value: $292,500
- Annual tax amount: $8,795
- Date on market: 4/17/2025
- Road surface type: Paved
Price history
| Date | Event | Price |
|---|---|---|
| 7/2/2025 | Sold | $490,000+4.3%$217/sqft |
Source:  PrimeMLS #5036675 Report a problem PrimeMLS #5036675 Report a problem | ||
| 4/23/2025 | Listed for sale | $469,900$208/sqft |
Source: PrimeMLS #5036675 Report a problem | ||
| 4/23/2025 | Contingent | $469,900$208/sqft |
Source: PrimeMLS #5036675 Report a problem | ||
| 4/17/2025 | Listed for sale | $469,900+64.9%$208/sqft |
Source: PrimeMLS #5036675 Report a problem | ||
| 6/19/2006 | Sold | $284,900$126/sqft |
Source: Public Record Report a problem | ||
Public tax history
| Year | Property taxes | Tax assessment |
|---|---|---|
| 2024 | $9,673 +3.7% | $292,500 |
| 2023 | $9,328 +6.4% | $292,500 +3.6% |
| 2022 | $8,763 -0.8% | $282,400 |
| 2021 | $8,833 +4.5% | $282,400 +24.6% |
| 2020 | $8,451 -0.9% | $226,700 |
| 2019 | $8,524 -0.4% | $226,700 -1.6% |
| 2018 | $8,556 -0.3% | $230,500 |
| 2017 | $8,579 +2.3% | $230,500 |
| 2016 | $8,388 +0.6% | $230,500 -4.8% |
| 2015 | $8,334 | $242,200 |
Find assessor info on the county website
Neighborhood: 03431
Nearby homes
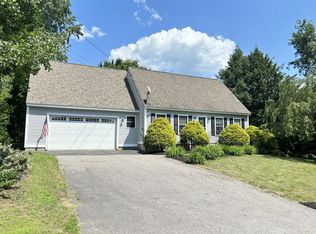
- $420,0003 bd2 ba2k sqft68 Hilltop Dr, Keene, NH 03431Sold
- $444,9005 bd2 ba1.8k sqft18 Hilltop Dr, Keene, NH 03431Off Market
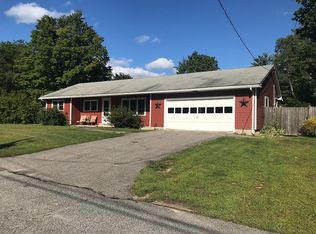
- $350,6002 bd1 ba1k sqft62 Hilltop Dr, Keene, NH 03431Off Market
- $388,8003 bd1 ba1.5k sqft9 Hilltop Dr, Keene, NH 03431Off Market
- $382,900-- bd-- ba-- sqftHilltop Dr, Keene, NH 03431Off Market
- $399,3003 bd1 ba1.9k sqft74 Hilltop Dr, Keene, NH 03431Off Market
- $478,4003 bd2 ba1.9k sqft6 Hilltop Dr, Keene, NH 03431Off Market
- $441,6003 bd1 ba1.7k sqft17 Hilltop Dr, Keene, NH 03431Off Market
Nearby schools
GreatSchools rating
- 5/10Fuller Elementary SchoolGrades: K-5Distance: 2.2 mi
- 4/10Keene Middle SchoolGrades: 6-8Distance: 0.9 mi
- 6/10Keene High SchoolGrades: 9-12Distance: 1.9 mi
Schools provided by the listing agent
- Elementary: Fuller Elementary
- Middle: Keene Middle School
- High: Keene High School
- District: Keene Sch Dst SAU #29
Source: PrimeMLS. This data may not be complete. We recommend contacting the local school district to confirm school assignments for this home.


Get pre-qualified for a loan
At Zillow Home Loans, we can pre-qualify you in as little as 5 minutes with no impact to your credit score.An equal housing lender. NMLS #10287.
- New Hampshire
- Cheshire County
- Keene
- 03431
- 12 Hilltop Drive
Nearby cities
Nearby zip codes
Other Keene Topics
