Skip main navigation
Off market
  • Price Unknown

    12 Hilltop Drive #12, Simsbury, CT 06089

    2beds
    1,218sqft
    Condominium
    Built in 1983
    -- sqft lot
    $-- Zestimate®
    $--/sqft
    $2,343 Estimated rent

    Home value

    Not available

    Estimated sales range

    Not available

    $2,343/mo

    Zestimate® history
    Loading
    Loading...

    Owner options

    List your home for rent

    $2,343/mo

    Rent Zestimate®

    Find your next renter with Zillow Rental Manager. Plus, with online applications, you can quickly screen prospective tenants – for free.

    Learn more

    $2,343/mo

    Rent Zestimate®

    Refinance and save

    $290/mo

    Est. payment

    Refinancing to a lower rate could help reduce your monthly payments and save thousands over the life of the loan.

    See today's rates

    $290/mo

    Est. payment

    Explore your selling options

    Work with a Zillow partner agent

    Leverage their expertise and Zillow's premium Showcase listings to get your home seen by more buyers.

    Get started

    List with your own agent

    Get your home in front of millions of buyers by listing it on Zillow.

    Learn how to do it

    Sell it yourself

    Take full control of how buyers see your home on Zillow by listing For Sale by Owner (FSBO).

    List your home

    What's special

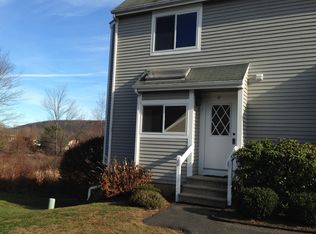
    Don't miss this one!! Fantastic condo features remodeled kitchen with stainless appliances, tiled back splash, skylight and tiled floor. Sun drenched living/dining room has new hardwood flooring, a picture window with year-round view of the Heublein Tower and access to your own private deck. New hardwood continues upstairs in the two spacious bedrooms. Master bedroom has double closets, dressing room, adjoining bath and Tower view. Second bedroom has double closets and access to the bath. Downstairs features a fabulous freshly painted family room with new carpet and sliders to your patio. Could easily be made into a third bedroom. There is also a utility room with newly painted floor. Plenty of extra storage or play area.

    This property is not currently displayed as for sale or rent on Zillow. This may be different from what's on other websites or public sources.

    Zillow last checked:

    Listing updated:

    Listed by:

    Carol Ledger 860-420-6166,

    Berkshire Hathaway NE Prop.

    Bought with:

    Gina Marino, REB.0794576

    Berkshire Hathaway NE Prop.

    Source: Smart MLS,MLS#: G10191154MLS Logo

    Facts & features

    Interior

    Bedrooms & bathrooms
    • Bedrooms: 2
    • Bathrooms: 2
    • Full bathrooms: 1
    • 1/2 bathrooms: 1
    Primary bedroom
    • Features: Dressing Room, Full Bath, Hardwood Floor
    • Level: Upper
    Bedroom
    • Features: Hardwood Floor
    • Level: Upper
    Bathroom
    • Features: Tile Floor
    • Level: Main
    Bathroom
    • Level: Upper
    Dining room
    • Features: Combination Liv/Din Rm, Hardwood Floor
    • Level: Main
    Family room
    • Features: Sliders, Wall/Wall Carpet
    • Level: Lower
    Kitchen
    • Features: Ceiling Fan(s), Remodeled, Skylight, Tile Floor
    • Level: Main
    Living room
    • Features: Combination Liv/Din Rm, Hardwood Floor
    • Level: Main
    Heating
    • Baseboard, Electric
    Cooling
    • Central Air
    Appliances
    • Included: Dishwasher, Disposal, Microwave, Oven/Range, Electric Water Heater
    Features
    • Doors: Storm Door(s)
    • Basement: Full
    • Attic: None
    • Has fireplace: No
    Interior area
    • Total structure area: 1,218
    • Total interior livable area: 1,218 sqft

    Property

    Parking
    • Total spaces: 2
    • Parking features: Assigned
    Features
    • Stories: 3
    • Patio & porch: Deck, Patio
    • Exterior features: Balcony
    Details
    • Parcel number: 698735

    Construction

    Type & style
    • Home type: Condo
    • Property subtype: Condominium
    Materials
    • Wood Siding
    Condition
    • Year built: 1983

    Utilities & green energy

    • Sewer: Public Sewer
    • Water: Public
    • Utilities for property: Cable Available
    Green energy
    • Energy efficient items: Doors

    Community & HOA

    Community
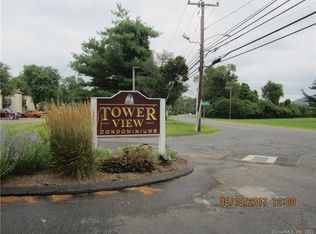
    • Subdivision: Weatogue
    HOA
    • Has HOA: Yes
    • Amenities included: Guest Parking, Management
    • Services included: Maintenance Grounds, Snow Removal, Trash
    • HOA fee: $290 monthly
    Location
    • Region: Weatogue

    Financial & listing details

    • Tax assessed value: $100,280
    • Annual tax amount: $3,846
    • Date on market: 5/31/2023
    • Tenant pays: Cable TV, Electricity

    Price history

    DateEventPrice
    4/28/2017Sold$132,000-1.9%$108/sqft
    Source: Smart MLS #G10191154 Report a problem
    6/5/2015Sold$134,600-0.3%$111/sqft
    Source: Smart MLS #G10032206 Report a problem
    8/21/2002Sold$135,000$111/sqft
    Source: Smart MLS #G291277 Report a problem

    Public tax history

    Tax history is unavailable.

    Neighborhood: Weatogue

    Nearby schools

    GreatSchools rating
    Schools provided by the listing agent
    • Elementary: Latimer Lane
    • High: Simsbury

    Source: Smart MLS. This data may not be complete. We recommend contacting the local school district to confirm school assignments for this home.