Set back in the woods of Woolwich, this well-cared-for home offers space, privacy, and a strong connection to the outdoors. With just under 1,400 square feet, the layout is easy to live in, with three bedrooms and two full baths—including a roomy primary suite that's over 350 square feet. Inside, tall ceilings and big windows bring in tons of natural light and frame views of the surrounding forest. The kitchen pops with color and warmth thanks to blue walls, wood cabinetry, and updated appliances, while the living room and bedrooms feel relaxed and inviting. Step outside and you'll find plenty of places to enjoy the setting—two patios, a deck with cable railing, and a farmer's porch perfect for catching the sunset. Gardeners will love the potting shed and mature plantings that draw birds and other wildlife. A full basement, oversized two-car garage, and workshop area round things out. Peaceful and private, yet just minutes to Route 1, Bath, Wiscasset, and Brunswick—this one is easy to love.
Closed
$537,000
12 Hixon Hill Drive, Woolwich, ME 04579
3beds
1,397sqft
Single Family Residence
Built in 2004
1.7 Acres Lot
$553,700 Zestimate®
$384/sqft
$2,516 Estimated rent
Home value
$553,700
Estimated sales range
Not available
$2,516/mo
Zestimate® history
Owner options
List your home for rent
$2,516/mo
Rent Zestimate®
Find your next renter with Zillow Rental Manager. Plus, with online applications, you can quickly screen prospective tenants – for free.
$2,516/mo
Rent Zestimate®
Refinance and save
$3,434/mo
Est. payment
Refinancing to a lower rate could help reduce your monthly payments and save thousands over the life of the loan.
$3,434/mo
Est. payment
Explore your selling options
Work with a Zillow partner agent
Leverage their expertise and Zillow's premium Showcase listings to get your home seen by more buyers.
Get startedList with your own agent
Get your home in front of millions of buyers by listing it on Zillow.
Learn how to do itSell it yourself
Take full control of how buyers see your home on Zillow by listing For Sale by Owner (FSBO).
List your homeWhat's special
Tall ceilingsWoods of woolwichDeck with cable railingBig windowsTwo patios
Zillow last checked:
Listing updated:
Listed by:
Tim Dunham Realty 207-729-7297
Bought with:
Lakes Region Realty
Lakes Region Realty
Source: Maine Listings,MLS#: 1626170
Facts & features
Interior
Bedrooms & bathrooms
- Bedrooms: 3
- Bathrooms: 2
- Full bathrooms: 2
Primary bedroom
- Features: Cathedral Ceiling(s), Closet, Double Vanity, Full Bath, Laundry/Laundry Hook-up, Walk-In Closet(s)
- Level: First
- Area: 183.25 Square Feet
- Dimensions: 14.01 x 13.08
Bedroom 2
- Features: Closet
- Level: First
- Area: 120.24 Square Feet
- Dimensions: 12 x 10.02
Bedroom 3
- Features: Closet
- Level: First
- Area: 133.2 Square Feet
- Dimensions: 12 x 11.1
Dining room
- Features: Dining Area
- Level: First
- Area: 90.78 Square Feet
- Dimensions: 9.06 x 10.02
Kitchen
- Features: Solar Tube(s)
- Level: First
- Area: 121.34 Square Feet
- Dimensions: 12.11 x 10.02
Living room
- Features: Cathedral Ceiling(s), Heat Stove, Skylight
- Level: First
- Area: 241.4 Square Feet
- Dimensions: 15.05 x 16.04
Sunroom
- Features: Four-Season, Heated, Vaulted Ceiling(s)
- Level: First
- Area: 121.77 Square Feet
- Dimensions: 11.04 x 11.03
Heating
- Baseboard, Heat Pump, Hot Water, Pellet Stove
Cooling
- Heat Pump
Appliances
- Included: Dishwasher, Dryer, Microwave, Gas Range, Refrigerator, Washer
Features
- 1st Floor Primary Bedroom w/Bath, Bathtub, One-Floor Living, Pantry, Shower, Storage, Walk-In Closet(s)
- Flooring: Carpet, Laminate, Tile
- Doors: Storm Door(s)
- Windows: Double Pane Windows
- Basement: Bulkhead,Interior Entry,Full,Unfinished
- Has fireplace: No
Interior area
- Total structure area: 1,397
- Total interior livable area: 1,397 sqft
- Finished area above ground: 1,397
- Finished area below ground: 0
Property
Parking
- Total spaces: 2
- Parking features: Paved, 5 - 10 Spaces, On Site, Garage Door Opener, Detached
- Garage spaces: 2
Features
- Patio & porch: Deck, Porch
- Exterior features: Animal Containment System
- Has view: Yes
- View description: Trees/Woods
Lot
- Size: 1.7 Acres
- Features: Near Public Beach, Near Town, Rural, Level, Rolling Slope, Landscaped, Wooded
Details
- Additional structures: Outbuilding, Shed(s)
- Parcel number: WOOLMR09L028002
- Zoning: Residential
- Other equipment: Internet Access Available
Construction
Type & style
- Home type: SingleFamily
- Architectural style: Contemporary,Ranch
- Property subtype: Single Family Residence
Materials
- Wood Frame, Vinyl Siding
- Roof: Pitched,Shingle
Condition
- Year built: 2004
Utilities & green energy
- Electric: Circuit Breakers
- Sewer: Private Sewer, Septic Design Available
- Water: Private, Well
- Utilities for property: Utilities On
Green energy
- Energy efficient items: Recirculating Hot Water
Community & HOA
Community
- Security: Air Radon Mitigation System
- Subdivision: Yes
Location
- Region: Woolwich
Financial & listing details
- Price per square foot: $384/sqft
- Tax assessed value: $241,600
- Annual tax amount: $4,034
- Date on market: 6/11/2025
- Road surface type: Gravel
Price history
| Date | Event | Price |
|---|---|---|
| 7/18/2025 | Sold | $537,000-2.4%$384/sqft |
Source:  Maine Listings #1626170 Report a problem Maine Listings #1626170 Report a problem | ||
| 6/18/2025 | Pending sale | $550,000$394/sqft |
Source: Maine Listings #1626170 Report a problem | ||
| 6/11/2025 | Listed for sale | $550,000+122.7%$394/sqft |
Source: Maine Listings #1626170 Report a problem | ||
| 2/23/2018 | Sold | $247,000$177/sqft |
Source: Maine Listings #1335283 Report a problem | ||
Public tax history
| Year | Property taxes | Tax assessment |
|---|---|---|
| 2024 | $4,035 +8.4% | $241,600 |
| 2023 | $3,721 | $241,600 |
| 2022 | $3,721 | $241,600 |
| 2021 | $3,721 | $241,600 |
| 2020 | $3,721 +1.7% | $241,600 |
| 2019 | $3,660 +1% | $241,600 |
| 2018 | $3,624 +33.7% | $241,600 +28.4% |
| 2017 | $2,710 +2.7% | $188,200 +1.3% |
| 2016 | $2,638 | $185,800 |
| 2015 | $2,638 -0.7% | $185,800 |
| 2014 | $2,657 +3.6% | $185,800 |
| 2013 | $2,564 +7.8% | $185,800 |
| 2012 | $2,378 +7.6% | $185,800 +5.1% |
| 2011 | $2,210 +9.9% | $176,800 +1.6% |
| 2009 | $2,011 | $174,100 |
Find assessor info on the county website
Neighborhood: 04579
Nearby homes
- $474,400-- bd-- ba-- sqft10 Hixon Hill Dr, Woolwich, ME 04579Off Market
- $213,200-- bd-- ba-- sqft128 Mountain Rd, Woolwich, ME 04579Off Market
- $412,000-- bd-- ba-- sqft17 Hixon Hill Dr, Woolwich, ME 04579Off Market
- $800,7004 bd4 ba4.8k sqft54 Hixon Hill Dr, Woolwich, ME 04579Off Market
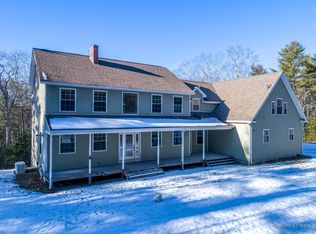
- $657,9002 bd4 ba2.4k sqft20 Lauren Ln, Woolwich, ME 04579Off Market
- $512,8003 bd3 ba1.8k sqft21 Gotham Woods, Woolwich, ME 04579Off Market
- $148,800-- bd-- ba-- sqft162 Mountain Rd, Woolwich, ME 04579Off Market
- $788,4004 bd2 ba4.8k sqft54 Hixon Hill Rd, Woolwich, ME 04579Off Market
Nearby schools
GreatSchools rating
- 8/10Woolwich Central SchoolGrades: PK-8Distance: 3.4 mi
- 7/10Morse High SchoolGrades: 9-12Distance: 6.6 mi


Get pre-qualified for a loan
At Zillow Home Loans, we can pre-qualify you in as little as 5 minutes with no impact to your credit score.An equal housing lender. NMLS #10287.
Sell for more on Zillow
Get a Zillow Showcase℠ listing at no additional cost and you could sell for .
$553,700
2% more
+$11,074
With Zillow Showcase(estimated)
$564,774
- Maine
- Sagadahoc County
- Woolwich
- 04579
- 12 Hixon Hill Drive
Nearby cities
Nearby zip codes
Other Woolwich Topics
