Skip main navigation
Sold for $420,000
  • $420,000

    12 Holland Rd, Pittsburgh, PA 15235

    5beds
    3,036sqft
    Single Family Residence
    Built in 1946
    0.57 Acres Lot
    $421,600 Zestimate®
    $138/sqft
    $2,966 Estimated rent

    Home value

    $421,600

    $401,000 - $443,000

    $2,966/mo

    Zestimate® history
    Loading
    Loading...

    Owner options

    List your home for rent

    $2,966/mo

    Rent Zestimate®

    Find your next renter with Zillow Rental Manager. Plus, with online applications, you can quickly screen prospective tenants – for free.

    Learn more

    $2,966/mo

    Rent Zestimate®

    Refinance and save

    $2,840/mo

    Est. payment

    Refinancing to a lower rate could help reduce your monthly payments and save thousands over the life of the loan.

    See today's rates

    $2,840/mo

    Est. payment

    Explore your selling options

    Work with a Zillow partner agent

    Leverage their expertise and Zillow's premium Showcase listings to get your home seen by more buyers.

    Get started

    List with your own agent

    Get your home in front of millions of buyers by listing it on Zillow.

    Learn how to do it

    Sell it yourself

    Take full control of how buyers see your home on Zillow by listing For Sale by Owner (FSBO).

    List your home

    What's special

    Central fireplaceTwo-car garageSliding glass doorsAbundant storage spaceLarge private wooded lotAmple cabinetryBuilt-in buffet
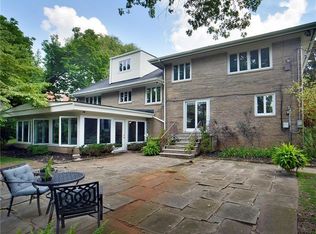
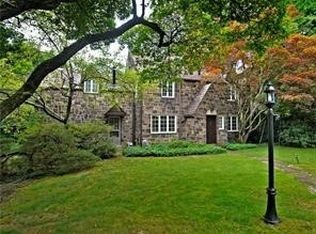
    Enchanting Churchill home set on a large, private wooded lot offering exceptional space, character, and functionality. A welcoming foyer with guest closets opens into a truly massive living room featuring hardwood flooring, a central fireplace, and sliding glass doors that lead to an impressive 30x10 covered rear patio—ideal for entertaining or relaxing while enjoying peaceful wooded views. The updated eat-in kitchen is well equipped with stainless steel appliances, ample cabinetry, and direct access to the patio, creating a seamless indoor-outdoor flow perfect for gatherings. The formal dining room highlights a classic chandelier and built-in buffet, adding both elegance and storage. The first floor offers additional versatile living spaces, including a bright family room filled with windows that functions beautifully as a sunroom or casual sitting area. A convenient half bath and a first-floor laundry room with cabinetry and a built-in desk complete the main level, providing excellent everyday functionality. The primary bedroom features an updated ensuite bath with a walk-in shower. The additional bedrooms are generously sized and include a unique bedroom layout along with two captive bedrooms, offering flexibility for guest space, office use, or creative living arrangements. The lower level expands the living area with a large game room featuring its own fireplace, a half bath, and abundant storage space—perfect for recreation, hobbies, or additional entertaining. This home includes a heat-pump water heater, HVAC system with heat pump and gas backup, adding value and efficiency. Outdoor enjoyment continues in the expansive rear yard with a children’s play set and covered patio gives plenty of room to explore and relax. A two-car garage and a prime location close to the Parkway, parks, shopping, and dining complete this exceptional offering.

    Zillow last checked:

    Listing updated:

    Listed by:

    Deborah Kane 412-856-8800,

    HOWARD HANNA REAL ESTATE SERVICES

    Bought with:

    Deborah Kane

    HOWARD HANNA REAL ESTATE SERVICES

    Source: WPMLS,MLS#: 1736470MLS LogoOriginating MLS: West Penn Multi-List

    Facts & features

    Interior

    Bedrooms & bathrooms
    • Bedrooms: 5
    • Bathrooms: 4
    • Full bathrooms: 2
    • 1/2 bathrooms: 2
    Primary bedroom
    • Level: Upper
    • Dimensions: 12x11
    Bedroom 2
    • Level: Upper
    • Dimensions: 12x12
    Bedroom 3
    • Level: Upper
    • Dimensions: 12x11
    Bedroom 4
    • Level: Upper
    • Dimensions: 11x11
    Bedroom 5
    • Level: Upper
    • Dimensions: 12x12
    Dining room
    • Level: Main
    • Dimensions: 15x12
    Family room
    • Level: Main
    • Dimensions: 13x11
    Game room
    • Level: Lower
    • Dimensions: 23x11
    Game room
    • Level: Lower
    • Dimensions: 19x26
    Kitchen
    • Level: Main
    • Dimensions: 16x12
    Laundry
    • Level: Main
    • Dimensions: 12x8
    Living room
    • Level: Main
    • Dimensions: 22x22
    Heating
    • Forced Air, Gas
    Cooling
    • Central Air, Electric
    Appliances
    • Included: Some Gas Appliances, Dryer, Dishwasher, Disposal, Microwave, Refrigerator, Stove, Washer
    Features
    • Window Treatments
    • Flooring: Hardwood
    • Windows: Window Treatments
    • Basement: Finished,Walk-Out Access
    • Number of fireplaces: 2
    • Fireplace features: Family/Living/Great Room
    Interior area
    • Total structure area: 3,036
    • Total interior livable area: 3,036 sqft

    Property

    Parking
    • Total spaces: 2
    • Parking features: Built In, Garage Door Opener
    • Has attached garage: Yes
    Features
    • Levels: Two
    • Stories: 2
    Lot
    • Size: 0.57 Acres
    • Dimensions: 98 x 246 x 100 x 246
    Details
    • Parcel number: 0371B00140000000

    Construction

    Type & style
    • Home type: SingleFamily
    • Architectural style: French Provincial,Two Story
    • Property subtype: Single Family Residence
    Materials
    • Brick
    • Roof: Slate
    Condition
    • Resale
    • Year built: 1946

    Utilities & green energy

    • Sewer: Public Sewer
    • Water: Public

    Community & HOA

    Community
    • Features: Public Transportation
    • Subdivision: Rose Manor
    Location
    • Region: Pittsburgh

    Financial & listing details

    • Price per square foot: $138/sqft
    • Tax assessed value: $227,200
    • Annual tax amount: $8,772
    • Date on market: 1/9/2026

    Price history

    DateEventPrice
    7/1/2026Pending sale$449,900+7.1%$148/sqft
    Source: WPMLS #1736470 Report a problem
    6/30/2026Sold$420,000-6.6%$138/sqft
    Source: WPMLS #1736470 Report a problem
    5/22/2026Contingent$449,900$148/sqft
    Source: WPMLS #1736470 Report a problem
    4/8/2026Price change$449,900-7.2%$148/sqft
    Source: WPMLS #1736470 Report a problem
    4/2/2026Listed for sale$485,000$160/sqft
    Source: WPMLS #1736470 Report a problem
    3/30/2026Contingent$485,000$160/sqft
    Source: WPMLS #1736470 Report a problem
    1/9/2026Price change$485,000-7.6%$160/sqft
    Source: WPMLS #1736470 Report a problem
    10/23/2025Listed for sale$525,000+56.7%$173/sqft
    Source: WPMLS #1726992 Report a problem
    3/2/2007Sold$335,000$110/sqft
    Source: Public Record Report a problem

    Public tax history

    YearProperty taxesTax assessment
    2025$8,745 +6.6%$209,200
    2024$8,207 +729.4%$209,200 -7.9%
    2023$990 $227,200 +8.6%
    2022$990 $209,200
    2021$990 +2%$209,200
    2020$970 -2%$209,200
    2019$990 -87.1%$209,200
    2018$7,648 +1.4%$209,200
    2017$7,544 +662.4%$209,200
    2016$990 -85.5%$209,200
    2015$6,822 $209,200
    2014-- $209,200 -1.4%
    2013-- $212,200 -5.7%
    2012-- $225,000
    2011-- $225,000 +15.5%
    2010-- $194,800
    2009-- $194,800
    2008-- $194,800
    2007-- $194,800
    2006-- $194,800
    2005-- $194,800
    2004-- $194,800 -7.1%
    2003-- $209,800
    2002-- $209,800
    Find assessor info on the county website

    Neighborhood: Churchill

    Nearby schools

    GreatSchools rating
    Schools provided by the listing agent
    • District: Woodland Hills

    Source: WPMLS. This data may not be complete. We recommend contacting the local school district to confirm school assignments for this home.

    Get pre-qualified for a loan
    At Zillow Home Loans, we can pre-qualify you in as little as 5 minutes with no impact to your credit score.

    An equal housing lender. NMLS #10287.

    Sell for more on Zillow
    Get a Zillow Showcase℠ listing at no additional cost and you could sell for .
    $421,600
    2% more
    +$8,432
    With Zillow Showcase(estimated)
    $430,032