Skip main navigation
Sold for $390,000
  • $390,000

    12 Hollowell Way, Mount Laurel, NJ 08054

    3beds
    1,398sqft
    Townhouse
    Built in 1991
    3,655 Square Feet Lot
    $400,600 Zestimate®
    $279/sqft
    $2,982 Estimated rent

    Home value

    $400,600

    $365,000 - $441,000

    $2,982/mo

    Zestimate® history
    Loading
    Loading...

    Owner options

    List your home for rent

    $2,982/mo

    Rent Zestimate®

    Find your next renter with Zillow Rental Manager. Plus, with online applications, you can quickly screen prospective tenants – for free.

    Learn more

    $2,982/mo

    Rent Zestimate®

    Refinance and save

    $2,739/mo

    Est. payment

    Refinancing to a lower rate could help reduce your monthly payments and save thousands over the life of the loan.

    See today's rates

    $2,739/mo

    Est. payment

    Explore your selling options

    Work with a Zillow partner agent

    Leverage their expertise and Zillow's premium Showcase listings to get your home seen by more buyers.

    Get started

    List with your own agent

    Get your home in front of millions of buyers by listing it on Zillow.

    Learn how to do it

    Sell it yourself

    Take full control of how buyers see your home on Zillow by listing For Sale by Owner (FSBO).

    List your home

    What's special

    Updated kitchenWalk in closetStone accentsCovered front porchDining areaCherry cabinetryFenced backyard
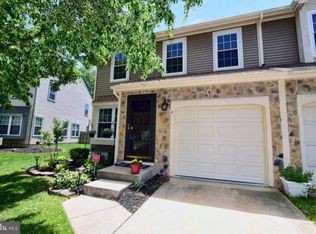
    Welcome Home to 12 Hollowell Way in desirable 'The Lakes' community of Mount Laurel. This 3 bedroom, 2.5 bath townhome is sure to please and easy to fall in love with. Excellent curb appeal with its stone accents and covered front porch. And when you step inside and you are greeted by an open concept floor plan. This home features luxury vinyl flooring and an updated kitchen with cherry cabinetry, granite countertops and stainless steel appliances. The living room features a gas fireplace with marble surround and white mantel, a beautiful focal point in this room. The adjacent dining area is the perfect gathering place for friends and family. A large storage or pantry closet, a half bath and access to your one car garage completes the main level. Upstairs you will find 3 spacious bedrooms, including a primary suite with walk in closet and an attached full bathroom. The second full bathroom on this level has been updated with new vanity, flooring, lighting and fixtures. This home also features a fenced backyard with large concrete patio and beautiful shade trees. Other updates include a newer roof (8yrs). Schedule your tour today, you won't want to miss this one!

    Zillow last checked:

    Listing updated:

    Listed by:

    Genevieve Haldeman 609-685-8423,

    Keller Williams Realty - Medford

    Bought with:

    Ryan Miller, RS363693

    EXP Realty, LLC

    Source: Bright MLS,MLS#: NJBL2086900MLS Logo

    Facts & features

    Interior

    Bedrooms & bathrooms
    • Bedrooms: 3
    • Bathrooms: 3
    • Full bathrooms: 2
    • 1/2 bathrooms: 1
    • Main level bathrooms: 1
    Basement
    • Area: 0
    Heating
    • Forced Air, Natural Gas
    Cooling
    • Central Air, Electric
    Appliances
    • Included: Gas Water Heater
    Features
    • Has basement: No
    • Has fireplace: No
    Interior area
    • Total structure area: 1,398
    • Total interior livable area: 1,398 sqft
    • Finished area above ground: 1,398
    • Finished area below ground: 0

    Property

    Parking
    • Total spaces: 1
    • Parking features: Garage Faces Front, Built In, Inside Entrance, Attached
    • Attached garage spaces: 1
    Accessibility
    • Accessibility features: None
    Features
    • Levels: Two
    • Stories: 2
    • Pool features: None
    Lot
    • Size: 3,655 sqft
    Details
    • Additional structures: Above Grade, Below Grade
    • Parcel number: 2400406 0800007
    • Zoning: R
    • Special conditions: Standard

    Construction

    Type & style
    • Home type: Townhouse
    • Architectural style: Other
    • Property subtype: Townhouse
    Materials
    • Vinyl Siding
    • Foundation: Concrete Perimeter
    Condition
    • New construction: No
    • Year built: 1991

    Utilities & green energy

    • Sewer: Public Sewer
    • Water: Public

    Community & neighborhood

    Location
    • Region: Mount Laurel
    • Subdivision: The Lakes
    • Municipality: MOUNT LAUREL TWP

    HOA & financial

    HOA
    • Has HOA: Yes
    • HOA fee: $27 monthly
    • Association name: ASSOCIA MID ATLANTIC

    Other

    Other facts
    • Listing agreement: Exclusive Right To Sell
    • Ownership: Fee Simple

    Price history

    DateEventPrice
    7/23/2025Sold$390,000+2.6%$279/sqft
    Source: Bright MLS #NJBL2086900 Report a problem
    6/27/2025Pending sale$380,000$272/sqft
    Source: Bright MLS #NJBL2086900 Report a problem
    5/27/2025Contingent$380,000$272/sqft
    Source: Bright MLS #NJBL2086900 Report a problem
    5/12/2025Listed for sale$380,000+102.1%$272/sqft
    Source: Bright MLS #NJBL2086900 Report a problem
    2/23/2017Sold$188,000-10.5%$134/sqft
    Source: Public Record Report a problem
    12/10/2016Listed for sale$210,000+20.1%$150/sqft
    Source: RE/MAX of Cherry Hill #6899995 Report a problem
    12/27/2002Sold$174,900+36.1%$125/sqft
    Source: Public Record Report a problem
    3/6/2000Sold$128,500+3.6%$92/sqft
    Source: Public Record Report a problem
    1/12/1998Sold$124,000$89/sqft
    Source: Public Record Report a problem

    Public tax history

    YearProperty taxesTax assessment
    2025$6,005 +3.9%$190,200
    2024$5,778 $190,200
    2023-- $190,200
    2022$5,759 +1.9%$190,200
    2021$5,651 +3.1%$190,200
    2020$5,483 +0.8%$190,200
    2019$5,442 +2.7%$190,200
    2018$5,301 +1.5%$190,200
    2017$5,221 +1.2%$190,200
    2016$5,160 +1%$190,200
    2015$5,109 -2.5%$190,200
    2014$5,242 +4.9%$190,200 +65.1%
    2013$4,996 +1.6%$115,200
    2012$4,918 +26.3%$115,200
    2005$3,893 +2.4%$115,200
    2004$3,802 $115,200
    2003-- $115,200
    2002-- $115,200
    2001-- $115,200

    Find assessor info on the county website

    Neighborhood: 08054

    Nearby schools

    GreatSchools rating
    Schools provided by the listing agent
    • Elementary: Springville
    • Middle: Thomas E. Harrington
    • High: Lenape H.s.
    • District: Mount Laurel Township Public Schools

    Source: Bright MLS. This data may not be complete. We recommend contacting the local school district to confirm school assignments for this home.

    Get a cash offer in 3 minutes
    Find out how much your home could sell for in as little as 3 minutes with a no-obligation cash offer.
    Estimated market value
    $400,600
    Get a cash offer in 3 minutes
    Find out how much your home could sell for in as little as 3 minutes with a no-obligation cash offer.
    Estimated market value
    $400,600