Fresh, bright, and move-in ready, this remodeled 3-bedroom end-unit condo in Woodbridge is the one you’ve been waiting for. Tucked into a quiet, private location, 12 Hollowglen offers 3 bedrooms, 1.5 baths, and 1,121 square feet of comfortable living with stylish updates and a great layout.
Step inside to a cozy living room with a corner fireplace, perfect for relaxing nights at home. The spacious kitchen has been updated with beautiful wood cabinetry, granite counters, stainless steel appliances, and plenty of storage, plus the refrigerator is included. Just off the kitchen, the indoor laundry room comes with washer and dryer, making everyday living easy. Downstairs you’ll also find a convenient half bath, while all 3 bedrooms are upstairs along with a full bath.
One of the best features is the extra-large private patio, giving you plenty of space for outdoor meals, entertaining friends, gardening, or creating your own outdoor retreat. There’s even additional storage in the patio closet. Two carports add even more convenience.
And then there’s Woodbridge. This incredible community offers 22 pools, 2 lagoons, 2 lakes, tennis courts, pickleball, sport courts, and activities for all ages. You’re also close to award-winning IUSD schools, shopping, restaurants, medical facilities, major freeways, and some of Orange County’s best destinations, including South Coast Plaza, Fashion Island, Newport Beach, and Laguna Beach.
Perfect for first-time buyers and investors, this is a fantastic opportunity in a location buyers love.
Sold for $875,000
Listed by: First Team Real Estate • Adrienne Oranges • Contact: 949-939-2150
Bought with: First Team Real Estate
$875,000
12 Hollowglen, Irvine, CA 92604
3beds
1,121sqft
Townhouse
Built in 1978
5.58 Acres Lot
$873,700 Zestimate®
$781/sqft
$3,714 Estimated rent
Home value
$873,700
$804,000 - $944,000
$3,714/mo
Zestimate® history
Owner options
List your home for rent
$3,714/mo
Rent Zestimate®
Find your next renter with Zillow Rental Manager. Plus, with online applications, you can quickly screen prospective tenants – for free.
$3,714/mo
Rent Zestimate®
Refinance and save
$6,224/mo
Est. payment
Refinancing to a lower rate could help reduce your monthly payments and save thousands over the life of the loan.
$6,224/mo
Est. payment
Explore your selling options
Work with a Zillow partner agent
Leverage their expertise and Zillow's premium Showcase listings to get your home seen by more buyers.
Get startedList with your own agent
Get your home in front of millions of buyers by listing it on Zillow.
Learn how to do itSell it yourself
Take full control of how buyers see your home on Zillow by listing For Sale by Owner (FSBO).
List your homeWhat's special
Quiet private locationExtra-large private patioStainless steel appliancesGranite countersPlenty of storageSpacious kitchenBeautiful wood cabinetry
Zillow last checked:
Listing updated:
Listed by:
Adrienne Oranges DRE #00668394 949-939-2150,
First Team Real Estate,
Lawrence Guzzetta DRE #01138205,
First Team Real Estate
Bought with:
Adrienne Oranges, DRE #00668394
First Team Real Estate
Lawrence Guzzetta, DRE #01138205
First Team Real Estate
Source: CRMLS,MLS#: OC26078314 Originating MLS: California Regional MLS
Originating MLS: California Regional MLSFacts & features
Interior
Bedrooms & bathrooms
- Bedrooms: 3
- Bathrooms: 2
- Full bathrooms: 1
- 1/2 bathrooms: 1
- Main level bathrooms: 1
Rooms
- Room types: Bedroom
Bedroom
- Features: All Bedrooms Up
Bathroom
- Features: Bathtub, Separate Shower, Tub Shower
Kitchen
- Features: Remodeled, Updated Kitchen
Heating
- Central
Cooling
- Central Air
Appliances
- Included: Dishwasher, Microwave, Refrigerator, Washer
- Laundry: Inside, See Remarks
Features
- Country Kitchen, Open Floorplan, Unfurnished, All Bedrooms Up
- Flooring: See Remarks
- Doors: Sliding Doors
- Windows: Blinds, Screens
- Has fireplace: Yes
- Fireplace features: Living Room
- Common walls with other units/homes: 1 Common Wall
Interior area
- Total interior livable area: 1,121 sqft
Property
Parking
- Total spaces: 2
- Parking features: Covered, Carport, One Space
- Carport spaces: 2
Accessibility
- Accessibility features: Parking, See Remarks
Features
- Levels: Two
- Stories: 2
- Entry location: 1
- Patio & porch: Concrete, Enclosed, See Remarks
- Pool features: Community, In Ground, Association
- Has spa: Yes
- Spa features: Association
- Fencing: Good Condition,Wood
- Has view: Yes
Lot
- Size: 5.58 Acres
- Features: 16-20 Units/Acre, Corner Lot, Sprinklers In Front, Near Park, Near Public Transit, Sprinklers On Side
Details
- Parcel number: 93601012
- Special conditions: Standard
Construction
Type & style
- Home type: Townhouse
- Architectural style: Contemporary
- Property subtype: Townhouse
- Attached to another structure: Yes
Materials
- Drywall, Concrete, Stucco, Wood Siding
- Foundation: Slab
- Roof: Composition
Condition
- Turnkey
- New construction: No
- Year built: 1978
Details
- Builder model: B Birch
- Builder name: Baywood
Utilities & green energy
- Electric: Electricity - On Property
- Sewer: Public Sewer
- Water: Public
- Utilities for property: Cable Available, Electricity Available, Natural Gas Available, Phone Available, Sewer Available, See Remarks, Water Available
Community & HOA
Community
- Features: Curbs, Lake, Storm Drain(s), Street Lights, Suburban, Sidewalks, Water Sports, Park, Pool
- Security: Carbon Monoxide Detector(s), Smoke Detector(s)
- Subdivision: Glen (Wb) (Gl)
HOA
- Has HOA: Yes
- Amenities included: Clubhouse, Sport Court, Dog Park, Outdoor Cooking Area, Playground, Pickleball, Pool, Pet Restrictions, Spa/Hot Tub, Tennis Court(s)
- HOA fee: $512 monthly
- HOA name: Village Green
- HOA phone: 949-786-1800
- Second HOA fee: $157 monthly
- Second HOA name: Woodbridge
- Second HOA phone: 949-786-1800
Location
- Region: Irvine
Financial & listing details
- Price per square foot: $781/sqft
- Tax assessed value: $452,495
- Date on market: 4/30/2026
- Cumulative days on market: 1 day
- Listing terms: Cash,Cash to New Loan,Contract,Submit
- Inclusions: dryer & refrigerator
- Road surface type: Paved
Price history
| Date | Event | Price |
|---|---|---|
| 5/18/2026 | Sold | $875,000+9.4%$781/sqft |
Source:  CRMLS #OC26078314 Report a problem CRMLS #OC26078314 Report a problem | ||
| 5/13/2026 | Pending sale | $799,988$714/sqft |
Source: CRMLS #OC26078314 Report a problem | ||
| 5/1/2026 | Contingent | $799,988$714/sqft |
Source: CRMLS #OC26078314 Report a problem | ||
| 4/30/2026 | Listed for sale | $799,988+128.6%$714/sqft |
Source: CRMLS #OC26078314 Report a problem | ||
| 2/28/2012 | Sold | $350,000$312/sqft |
Source: Public Record Report a problem | ||
Public tax history
| Year | Property taxes | Tax assessment |
|---|---|---|
| 2026 | -- | $452,495 +2% |
| 2025 | $4,888 +2.2% | $443,623 +2% |
| 2024 | $4,784 +2.6% | $434,925 +2% |
| 2023 | $4,661 +2% | $426,398 +2% |
| 2022 | $4,569 +2.4% | $418,038 +2% |
| 2021 | $4,463 +0.6% | $409,842 +1% |
| 2020 | $4,438 | $405,640 +2% |
| 2019 | $4,438 +2.3% | $397,687 +2% |
| 2018 | $4,340 +3.9% | $389,890 +2% |
| 2017 | $4,176 | $382,246 +2% |
| 2016 | $4,176 +4.5% | $374,751 +1.5% |
| 2015 | $3,995 +3.5% | $369,122 +2% |
| 2014 | $3,861 | $361,892 +0.5% |
| 2013 | -- | $360,257 +47.9% |
| 2012 | -- | $243,566 +2% |
| 2011 | -- | $238,791 +0.8% |
| 2010 | -- | $237,007 -0.2% |
| 2009 | -- | $237,571 +2% |
| 2008 | -- | $232,913 +2% |
| 2007 | -- | $228,347 +2% |
| 2006 | -- | $223,870 +2% |
| 2005 | -- | $219,481 +2% |
| 2004 | -- | $215,178 +1.9% |
| 2003 | -- | $211,235 +2% |
| 2002 | -- | $207,094 +2% |
| 2001 | $2,083 +18.8% | $203,034 +16% |
| 2000 | $1,753 | $175,000 |
Find assessor info on the county website
Neighborhood: Woodbridge
Nearby homes
- $886,1003 bd1 ba1.1k sqft105 Briarwood #1, Irvine, CA 92604Off Market
- $740,9002 bd2 ba1k sqft103 Briarwood #2, Irvine, CA 92604Off Market

- $840,0003 bd2 ba1.1k sqft101 Briarwood #3, Irvine, CA 92604Sold
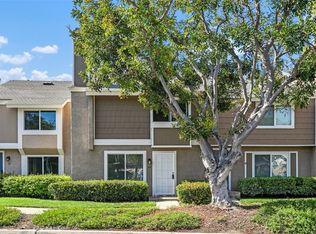
- $780,8002 bd1 ba1k sqft99 Briarwood #4, Irvine, CA 92604Off Market
- $897,6003 bd1 ba1.1k sqft97 Briarwood #5, Irvine, CA 92604Off Market
- $936,0003 bd2 ba1.1k sqft95 Briarwood #6, Irvine, CA 92604Off Market
- $925,7003 bd2 ba1.1k sqft2 Hollowglen #7, Irvine, CA 92604Off Market
- $874,4003 bd1 ba1.1k sqft6 Hollowglen #9, Irvine, CA 92604Off Market
- $801,3002 bd1 ba1k sqft8 Hollowglen #10, Irvine, CA 92604Off Market
Nearby schools
GreatSchools rating
- 10/10Eastshore Elementary SchoolGrades: K-6Distance: 0.4 mi
- 9/10Lakeside Middle SchoolGrades: 7-8Distance: 0.6 mi
- 10/10Woodbridge High SchoolGrades: 9-12Distance: 1.2 mi
Schools provided by the listing agent
- Elementary: Eastshore
- Middle: Lakeside
- High: University
Source: CRMLS. This data may not be complete. We recommend contacting the local school district to confirm school assignments for this home.
Get a cash offer in 3 minutes
Find out how much your home could sell for in as little as 3 minutes with a no-obligation cash offer.
Estimated market value
$873,700
Get a cash offer in 3 minutes
Find out how much your home could sell for in as little as 3 minutes with a no-obligation cash offer.
Estimated market value
$873,700
- California
- Orange County
- Irvine
- 92604
- Woodbridge
- 12 Hollowglen
