Welcome to 12 Holly Circle – a thoughtfully updated and lovingly maintained home in the highly sought-after Cherry Hill subdivision of Spencerport! Set on a quiet cul-de-sac with minimal traffic, the bright and airy layout features an open-concept living space, ideal for entertaining. Recent upgrades to this gorgeous 3 bedroom 2 ½ bath home include a total kitchen remodel (2020): quartz countertops, new sink and faucet, updated lighting, garbage disposal, microwave, and dishwasher, plus stylish new door hardware; a master bathroom remodel (2015): spacious 6' Bain Ultra whirlpool tub, updated vanity, ceramic flooring, new cabinetry, toilet, and designer fixtures; a powder room remodel (2019): new pedestal sink, modern fixtures, barn door, and updated flooring; NEW furnace, hot water heater and A/C (2021): high-efficiency system with Aprilaire humidifier, Trane smart thermostat; NEW windows and roofing (2012) at which time the cedar trim was covered with aluminum for easy maintenance; NEW garage door (2013); and upgraded electrical panel. The entire downstairs was freshly painted in neutral colors following the kitchen renovation. The three-season room provides a calming retreat to enjoy birdsong and water views throughout much of the year. The vaulted ceilings in the living room add a sense of spaciousness and openness to the entryway. The fireplace has a custom-built mantle and cupboard, crafted by the homeowner who was a carpenter and woodworker. There is extra bump-out storage in the attached 2-car garage adding convenience. This lovingly maintained home also offers spectacular outdoor living and curb appeal. The beautifully landscaped yard features incredible privacy, with fruit-producing peach and apple trees, mature arborvitae and a peaceful pond with socialized fish and a gentle waterfall. Enjoy being close to the canal—perfect for canoe launches and outdoor enjoyment. This home is more than a house—it's a place that has been carefully cared for and enjoyed. With tasteful renovations, tranquil outdoor spaces, and a fantastic location, 12 Holly Circle is ready to welcome its next chapter. Delayed negotiations Tuesday, June 24 at noon.
Closed
$351,000
12 Holly Cir, Spencerport, NY 14559
3beds
1,751sqft
Single Family Residence
Built in 1995
0.4 Acres Lot
$398,600 Zestimate®
$200/sqft
$2,716 Estimated rent
Home value
$398,600
$379,000 - $419,000
$2,716/mo
Zestimate® history
Owner options
List your home for rent
$2,716/mo
Rent Zestimate®
Find your next renter with Zillow Rental Manager. Plus, with online applications, you can quickly screen prospective tenants – for free.
$2,716/mo
Rent Zestimate®
Refinance and save
$2,593/mo
Est. payment
Refinancing to a lower rate could help reduce your monthly payments and save thousands over the life of the loan.
$2,593/mo
Est. payment
Explore your selling options
Work with a Zillow partner agent
Leverage their expertise and Zillow's premium Showcase listings to get your home seen by more buyers.
Get startedList with your own agent
Get your home in front of millions of buyers by listing it on Zillow.
Learn how to do itSell it yourself
Take full control of how buyers see your home on Zillow by listing For Sale by Owner (FSBO).
List your homeWhat's special
Beautifully landscaped yardIncredible privacyMaster bathroom remodelPowder room remodelTranquil outdoor spacesOpen-concept living spaceMature arborvitae
Zillow last checked:
Listing updated:
Listed by:
Anastasia Broikos 585-310-0674,
RE/MAX Plus
Bought with:
Michalene O'Meara-LaBue, 10401349957
Howard Hanna
Source: NYSAMLSs,MLS#: R1614767 Originating MLS: Rochester
Originating MLS: RochesterFacts & features
Interior
Bedrooms & bathrooms
- Bedrooms: 3
- Bathrooms: 3
- Full bathrooms: 2
- 1/2 bathrooms: 1
- Main level bathrooms: 1
Heating
- Gas, Forced Air
Cooling
- Central Air
Appliances
- Included: Dishwasher, Electric Water Heater, Disposal, Microwave
- Laundry: Main Level
Features
- Ceiling Fan(s), Cathedral Ceiling(s), Separate/Formal Dining Room, Entrance Foyer, Eat-in Kitchen, Separate/Formal Living Room, Jetted Tub, Pantry, Quartz Counters, Storage, Window Treatments, Bath in Primary Bedroom, Workshop
- Flooring: Carpet, Ceramic Tile, Luxury Vinyl, Varies
- Windows: Drapes
- Basement: Full,Sump Pump
- Number of fireplaces: 1
Interior area
- Total structure area: 1,751
- Total interior livable area: 1,751 sqft
Property
Parking
- Total spaces: 2
- Parking features: Attached, Electricity, Garage, Storage, Driveway, Garage Door Opener
- Attached garage spaces: 2
Features
- Levels: Two
- Stories: 2
- Patio & porch: Deck, Open, Porch
- Exterior features: Blacktop Driveway, Deck, Enclosed Porch, Porch, Private Yard, See Remarks
Lot
- Size: 0.4 Acres
- Dimensions: 100 x 175
- Features: Cul-De-Sac, Irregular Lot, Residential Lot
Details
- Parcel number: 2638890860400001050000
- Special conditions: Standard
Construction
Type & style
- Home type: SingleFamily
- Architectural style: Contemporary,Two Story
- Property subtype: Single Family Residence
Materials
- Aluminum Siding, Vinyl Siding
- Foundation: Block
- Roof: Asphalt,Shingle
Condition
- Resale
- Year built: 1995
Utilities & green energy
- Electric: Circuit Breakers
- Sewer: Septic Tank
- Water: Connected, Public
- Utilities for property: Cable Available, Water Connected
Community & HOA
Community
- Security: Security System Owned
- Subdivision: Cherry Hill Sec 02
Location
- Region: Spencerport
Financial & listing details
- Price per square foot: $200/sqft
- Tax assessed value: $299,000
- Annual tax amount: $8,089
- Date on market: 6/17/2025
- Cumulative days on market: 11 days
- Listing terms: Cash,Conventional,FHA,VA Loan
Price history
| Date | Event | Price |
|---|---|---|
| 8/5/2025 | Sold | $351,000+0.3%$200/sqft |
Source:  NYSAMLSs #R1614767 Report a problem NYSAMLSs #R1614767 Report a problem | ||
| 7/1/2025 | Pending sale | $349,899$200/sqft |
Source: NYSAMLSs #R1614767 Report a problem | ||
| 6/28/2025 | Contingent | $349,899$200/sqft |
Source: NYSAMLSs #R1614767 Report a problem | ||
| 6/25/2025 | Price change | $349,8990%$200/sqft |
Source: NYSAMLSs #R1614767 Report a problem | ||
| 6/17/2025 | Listed for sale | $349,900+152%$200/sqft |
Source: NYSAMLSs #R1614767 Report a problem | ||
| 9/26/1995 | Sold | $138,865$79/sqft |
Source: Public Record Report a problem | ||
Public tax history
| Year | Property taxes | Tax assessment |
|---|---|---|
| 2025 | -- | $299,000 |
| 2024 | -- | $299,000 +70.3% |
| 2023 | -- | $175,600 |
| 2022 | -- | $175,600 |
| 2021 | -- | $175,600 |
| 2020 | -- | $175,600 |
| 2018 | -- | $175,600 +5% |
| 2017 | $671 | $167,200 |
| 2016 | -- | $167,200 |
| 2015 | -- | $167,200 |
| 2014 | -- | $167,200 |
| 2013 | -- | $167,200 |
| 2012 | -- | $167,200 |
| 2011 | -- | $167,200 |
| 2010 | -- | $167,200 |
| 2009 | -- | $167,200 +7.7% |
| 2007 | -- | $155,300 |
| 2006 | -- | $155,300 |
| 2005 | -- | $155,300 +10% |
| 2004 | -- | $141,200 |
| 2003 | -- | $141,200 |
| 2002 | -- | $141,200 |
| 2001 | -- | $141,200 +4% |
| 2000 | -- | $135,800 |
Find assessor info on the county website
Neighborhood: 14559
Nearby homes
- $363,9003 bd2 ba1.7k sqft10 Holly Cir, Spencerport, NY 14559Off Market
- $382,8003 bd3 ba1.9k sqft14 Holly Cir, Spencerport, NY 14559Off Market
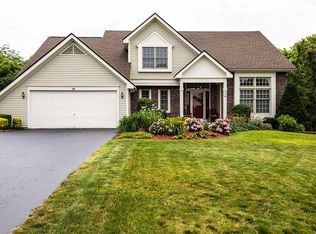
- $360,5003 bd2 ba1.6k sqft16 Holly Cir, Spencerport, NY 14559Off Market
- $399,4003 bd2 ba1.9k sqft8 Holly Cir, Spencerport, NY 14559Off Market
- $482,1004 bd2 ba1.8k sqft17 Birdsong Ter, Spencerport, NY 14559Off Market
- $546,6003 bd2 ba2.1k sqft15 Birdsong Ter, Spencerport, NY 14559Off Market
- $397,9004 bd2 ba2k sqft11 Holly Cir, Spencerport, NY 14559Off Market
- $403,6003 bd2 ba2k sqft13 Holly Cir, Spencerport, NY 14559Off Market
Nearby schools
GreatSchools rating
- 3/10Canal View Elementary SchoolGrades: PK-5Distance: 1.7 mi
- 3/10A M Cosgrove Middle SchoolGrades: 6-8Distance: 1.8 mi
- 8/10Spencerport High SchoolGrades: 9-12Distance: 1.9 mi
Schools provided by the listing agent
- District: Spencerport
Source: NYSAMLSs. This data may not be complete. We recommend contacting the local school district to confirm school assignments for this home.
Sell for more on Zillow
Get a Zillow Showcase℠ listing at no additional cost and you could sell for .
$398,600
2% more
+$7,972
With Zillow Showcase(estimated)
$406,572
- New York
- Monroe County
- Spencerport
- 14559
- 12 Holly Cir
Nearby cities
Nearby zip codes
Other Spencerport Topics
